3 Bedrooms
Approx.1,150 Sq Ft
2 Receptions Room
Victorian End-Of-Terrace
Separate Utility Room
Excellent School Catchment
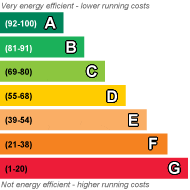
EPC Rating D
Freehold
3 BEDROOMS | VICTORIAN END-OF-TERRACE | LOFT ROOM | PRIVATE GARDEN
A charming Victorian end-of-terrace home offering approximately 1,150 sq ft of generous accommodation, period character and excellent potential, ideally positioned on a popular residential road in the heart of Hanwell.
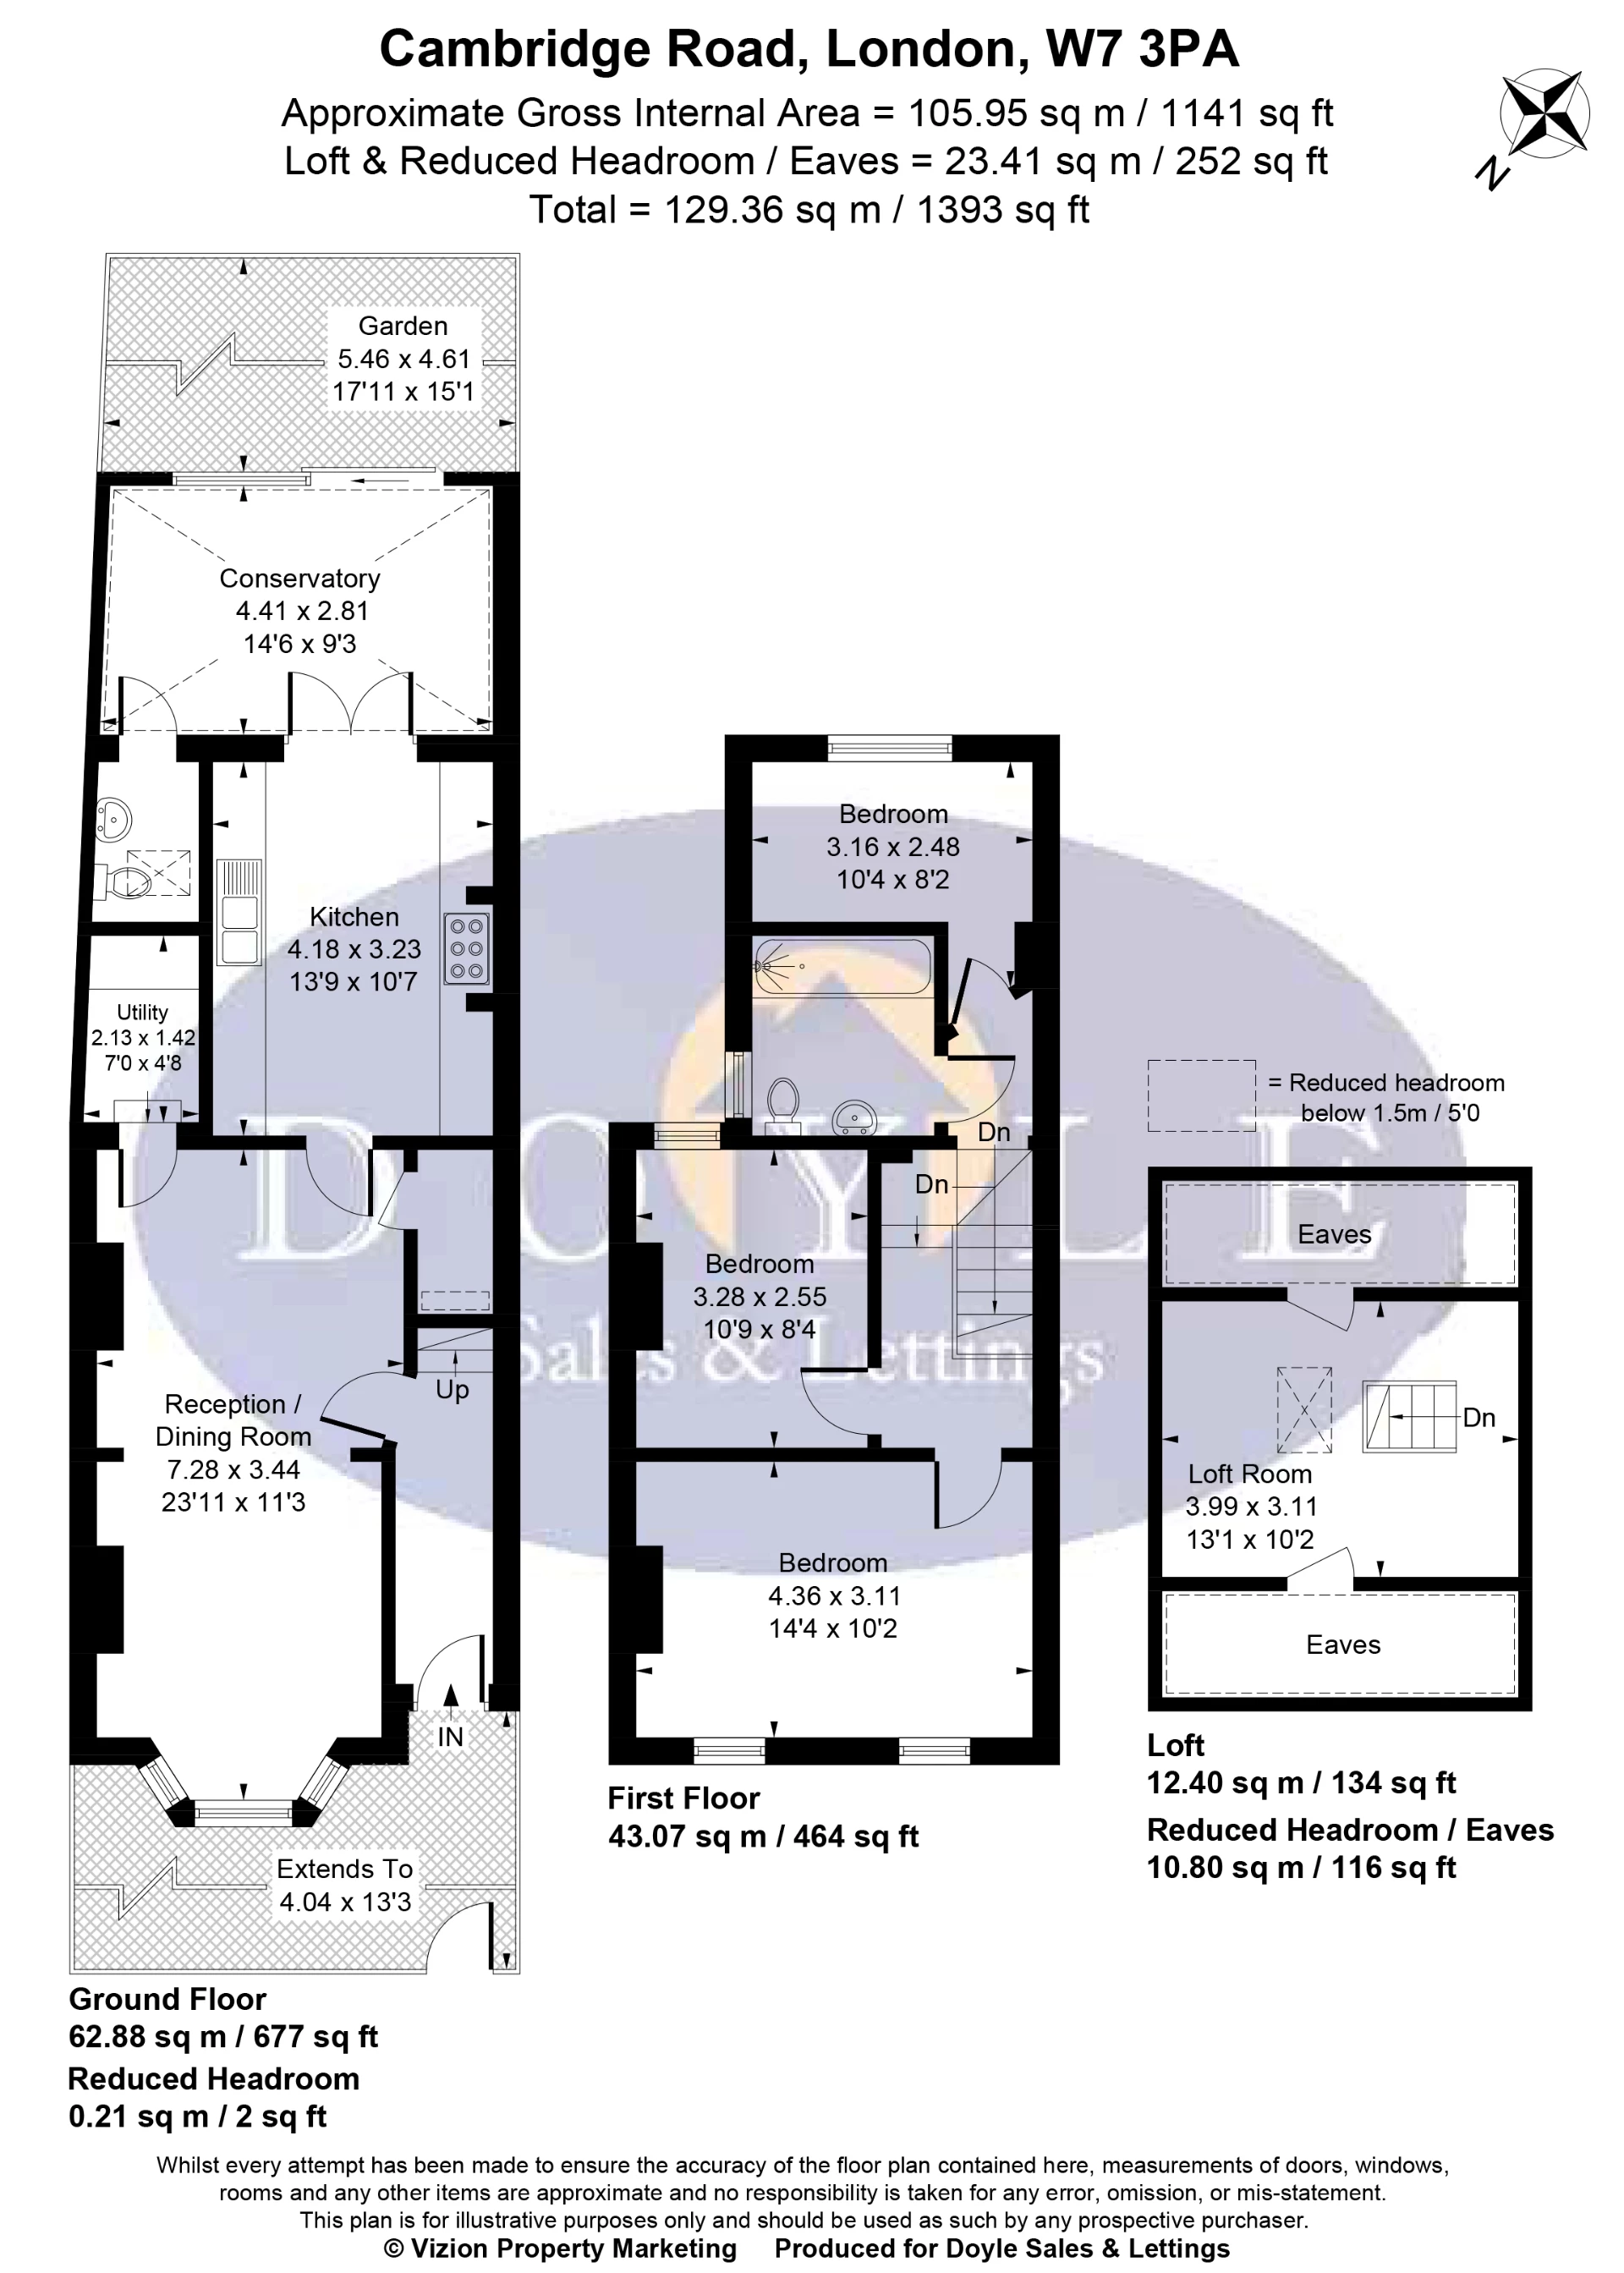
The ground floor offers a spacious reception and dining room with an attractive bay window, creating a bright and welcoming living space. To the rear is a separate kitchen, useful utility room, downstairs WC and conservatory overlooking the private rear garden.
Upstairs, there are three well-proportioned bedrooms, including a generous principal bedroom, together with a family bathroom. A ladder leads to the converted loft room, providing versatile additional space ideal for a home office, guest room or hobby area, with useful eaves storage.
Outside, the property benefits from a private rear garden, while the traditional brick façade and bay-fronted design add to its attractive Victorian character.
Cambridge Road is conveniently located for Hanwell's excellent selection of local shops, cafés, parks and green spaces, as well as popular schools including Oaklands Primary School and Elthorne Park High School. Hanwell Station is also within easy reach, providing Elizabeth line services into Central London and beyond.
 |
||
 |
 |
 |
 |

|

|
 |
||
IMPORTANT NOTICE
Descriptions of the property are subjective and are used in good faith as an opinion and NOT as a statement of fact. Please make further specific enquires to ensure that our descriptions are likely to match any expectations you may have of the property. We have not tested any services, systems or appliances at this property. We strongly recommend that all the information we provide be verified by you on inspection, and by your Surveyor and Conveyancer.