7 Double Bedrooms
8 Bathrooms
3 Reception Rooms
Approx. 3,500 Sq Ft House
Detached Period Home
Re-submitted Planning
Roof Terrace
Approx. 9,500 Sq Ft Site
Chain Free
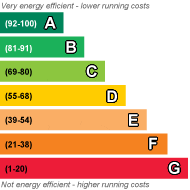
EPC Rating D
Freehold
CHAIN FREE | 7 DOUBLE BEDROOMS | 8 BATHROOMS | 3 RECEPTION ROOMS | DETACHED PERIOD HOME | ROOF TERRACE | RE-SUBMITTED PLANNING | OVER 6,000 SQ FT REAR GARDEN | APPROX. 3,500 SQ FT HOUSE
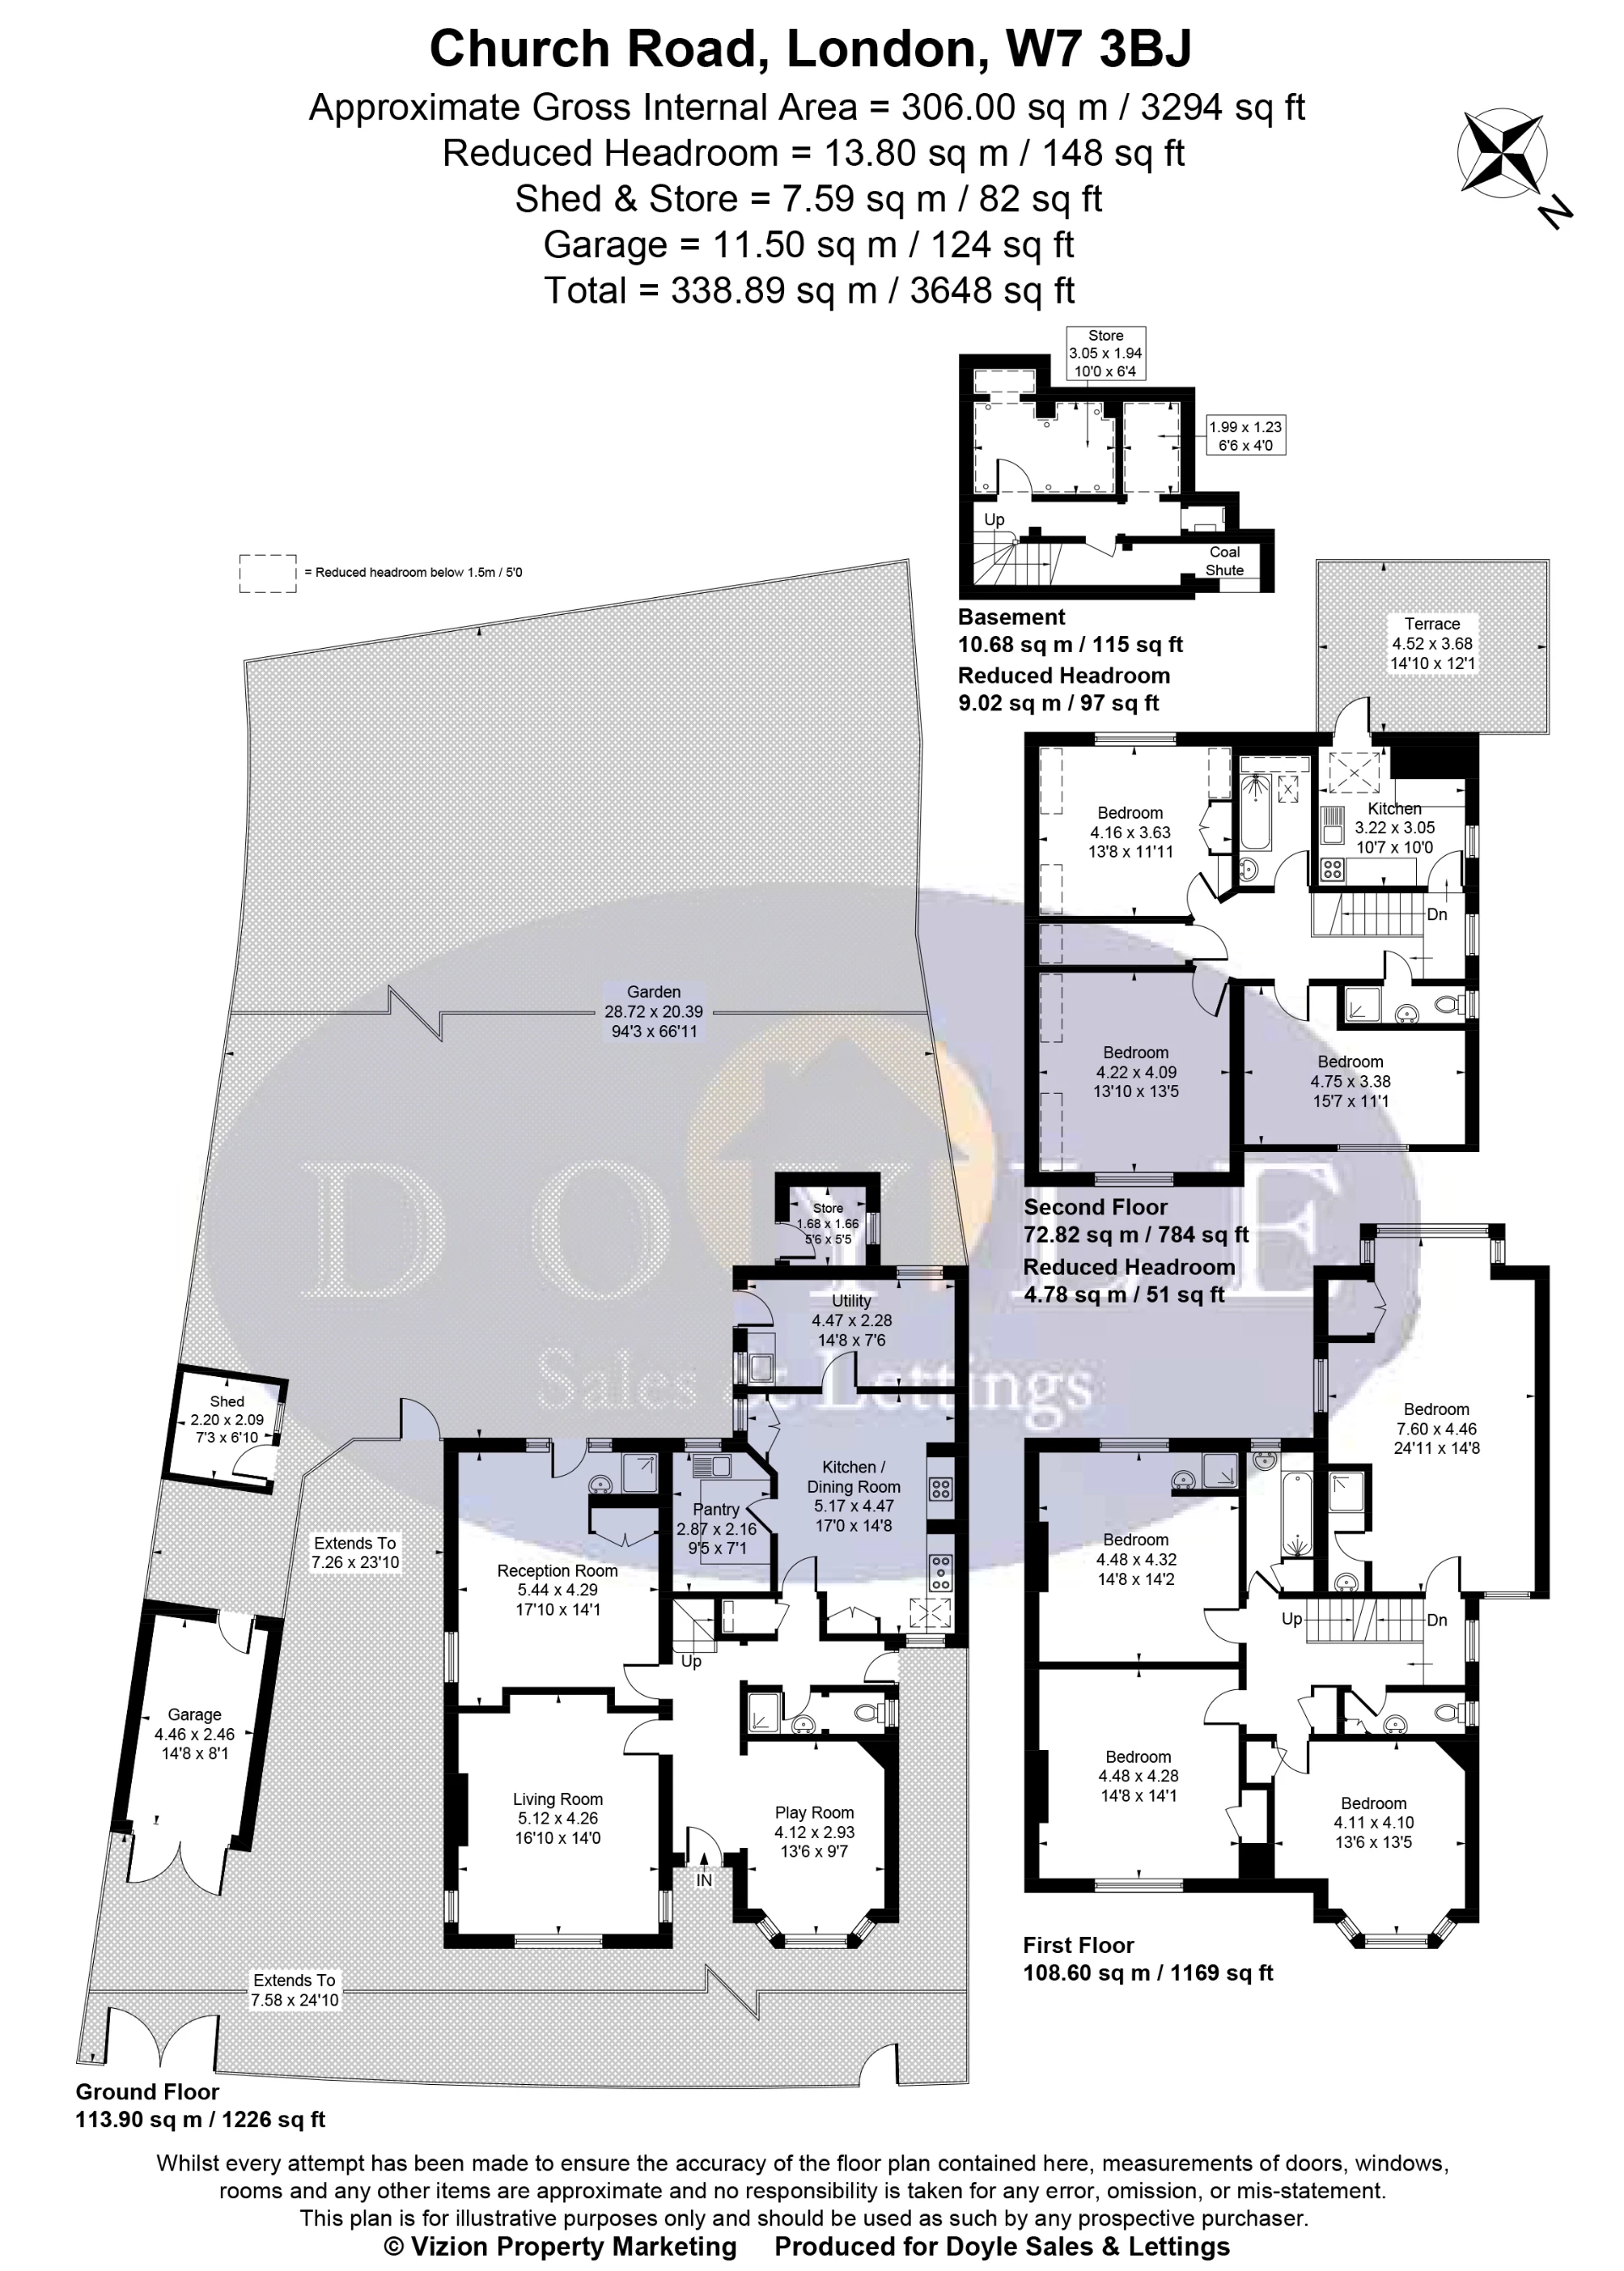
A truly impressive and rarely available, chain free detached period home, offering exceptional space, versatility and future potential on one of Hanwells' most desirable roads. Extending to approximately 3,500 sq ft, the property provides seven double bedrooms, eight bathrooms and three reception rooms, making it an ideal opportunity for a large or multi-generational family.
The ground floor offers a welcoming entrance, three versatile reception rooms, a shower room, generous kitchen/dining room with adjoining pantry and utility room. The reception spaces provide plenty of flexibility for formal entertaining, family living, a home office or playroom.
Upstairs, the accommodation continues with seven well-proportioned bedrooms arranged over two floors, with each floor benefiting from multiple bathrooms.
The upper level also enjoys access to a private roof terrace, adding a fantastic outdoor entertaining space. To the rear is a remarkably large side and rear garden offering huge scope for families, entertaining and further landscaping. There is also a detached garage, store and shed, providing excellent additional storage.
With re-submitted planning and such a generous footprint and plot, this is an exciting opportunity for buyers looking for a substantial family home with considerable potential to further enhance and adapt.
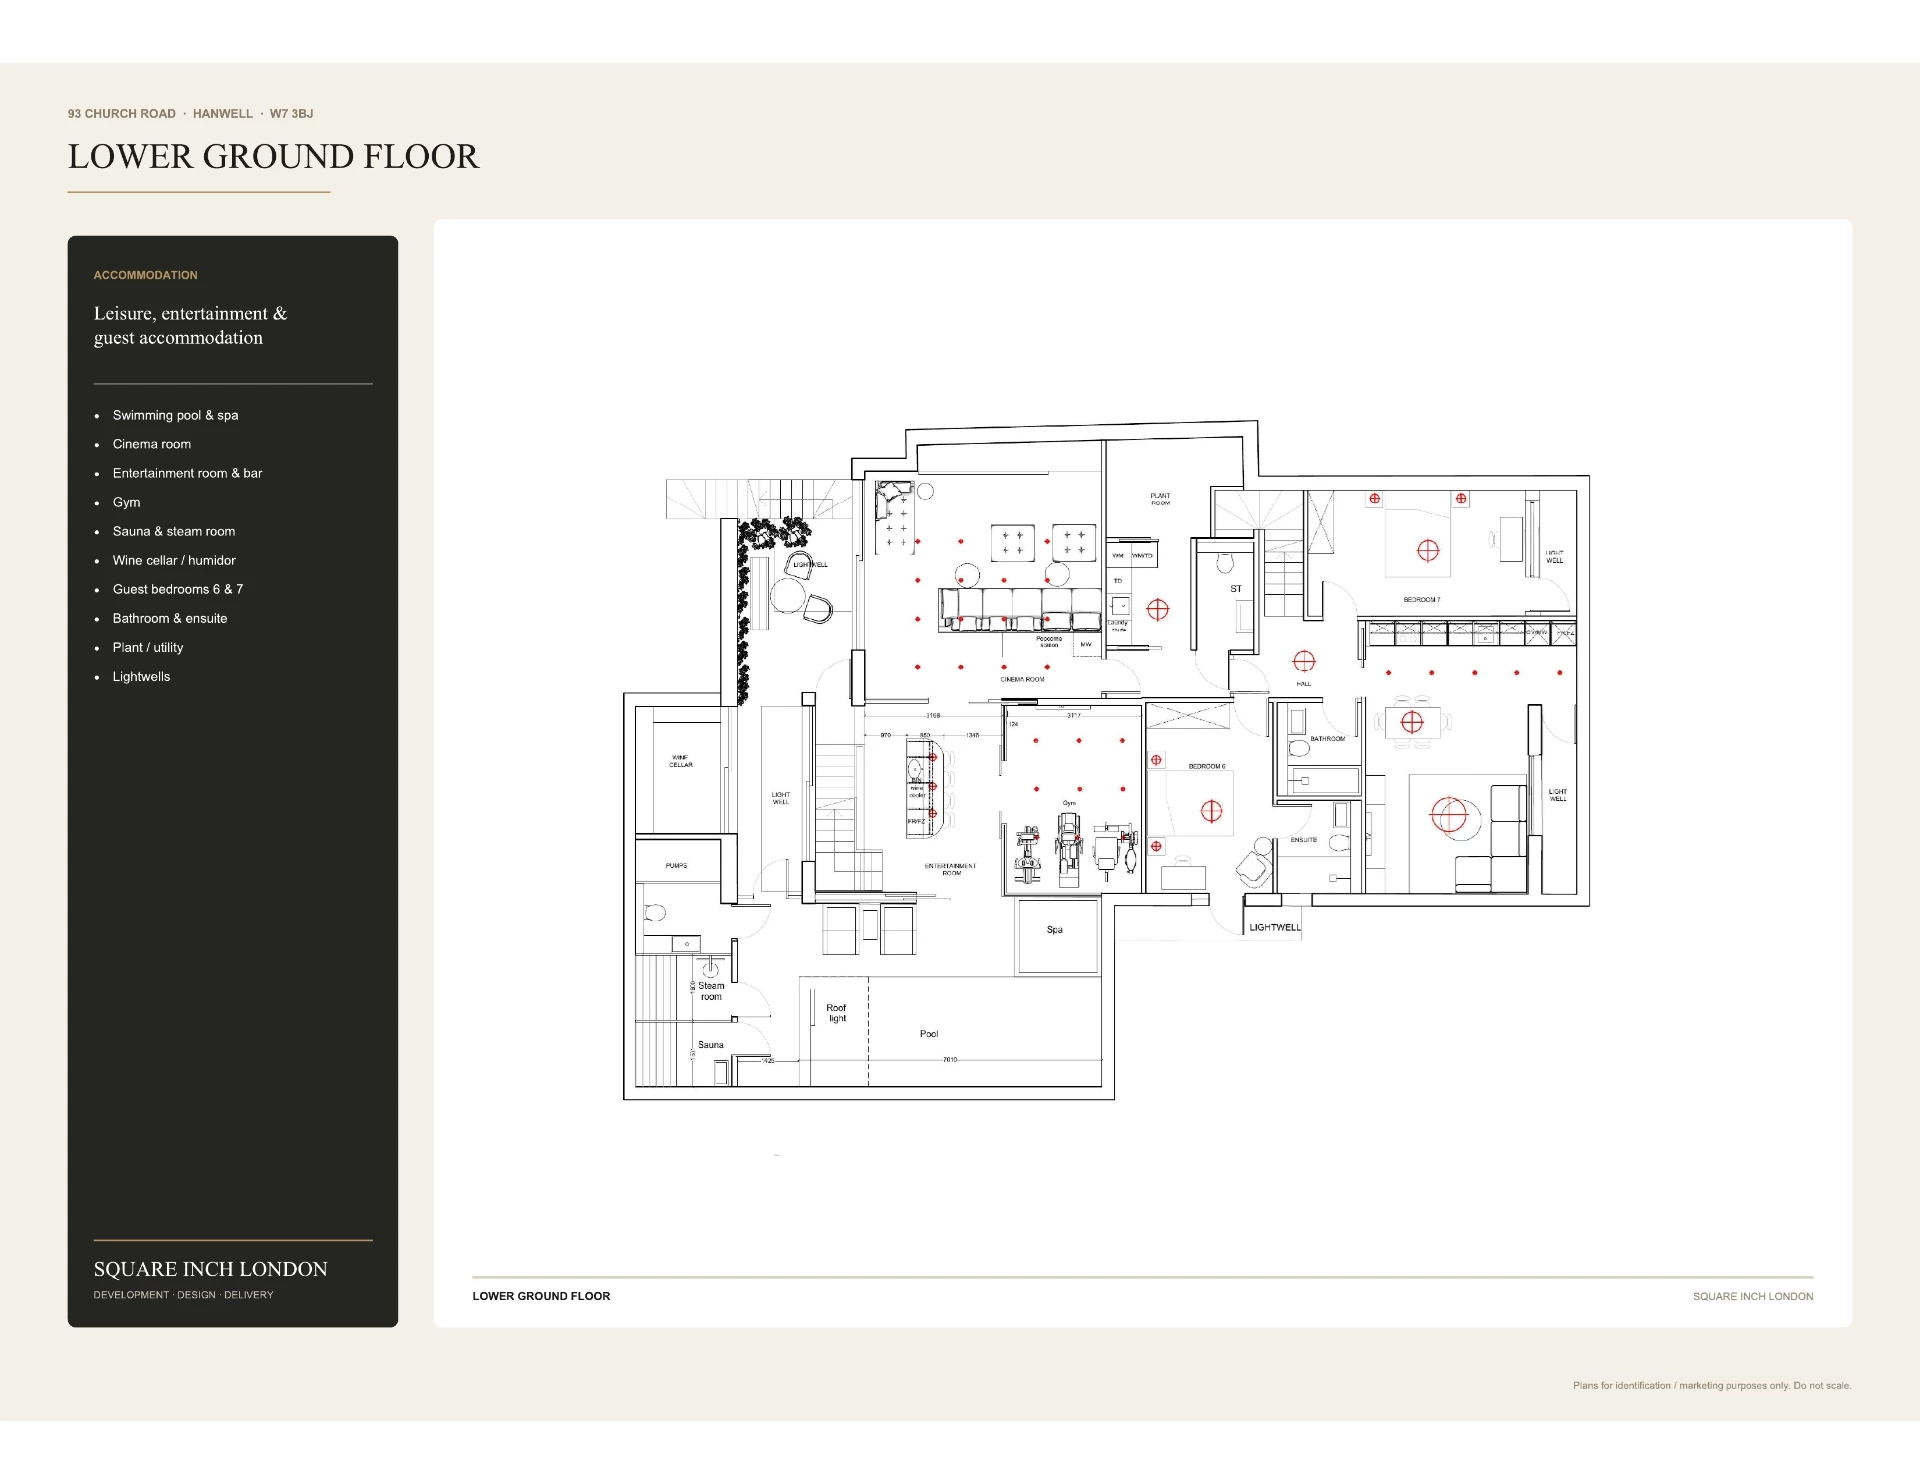
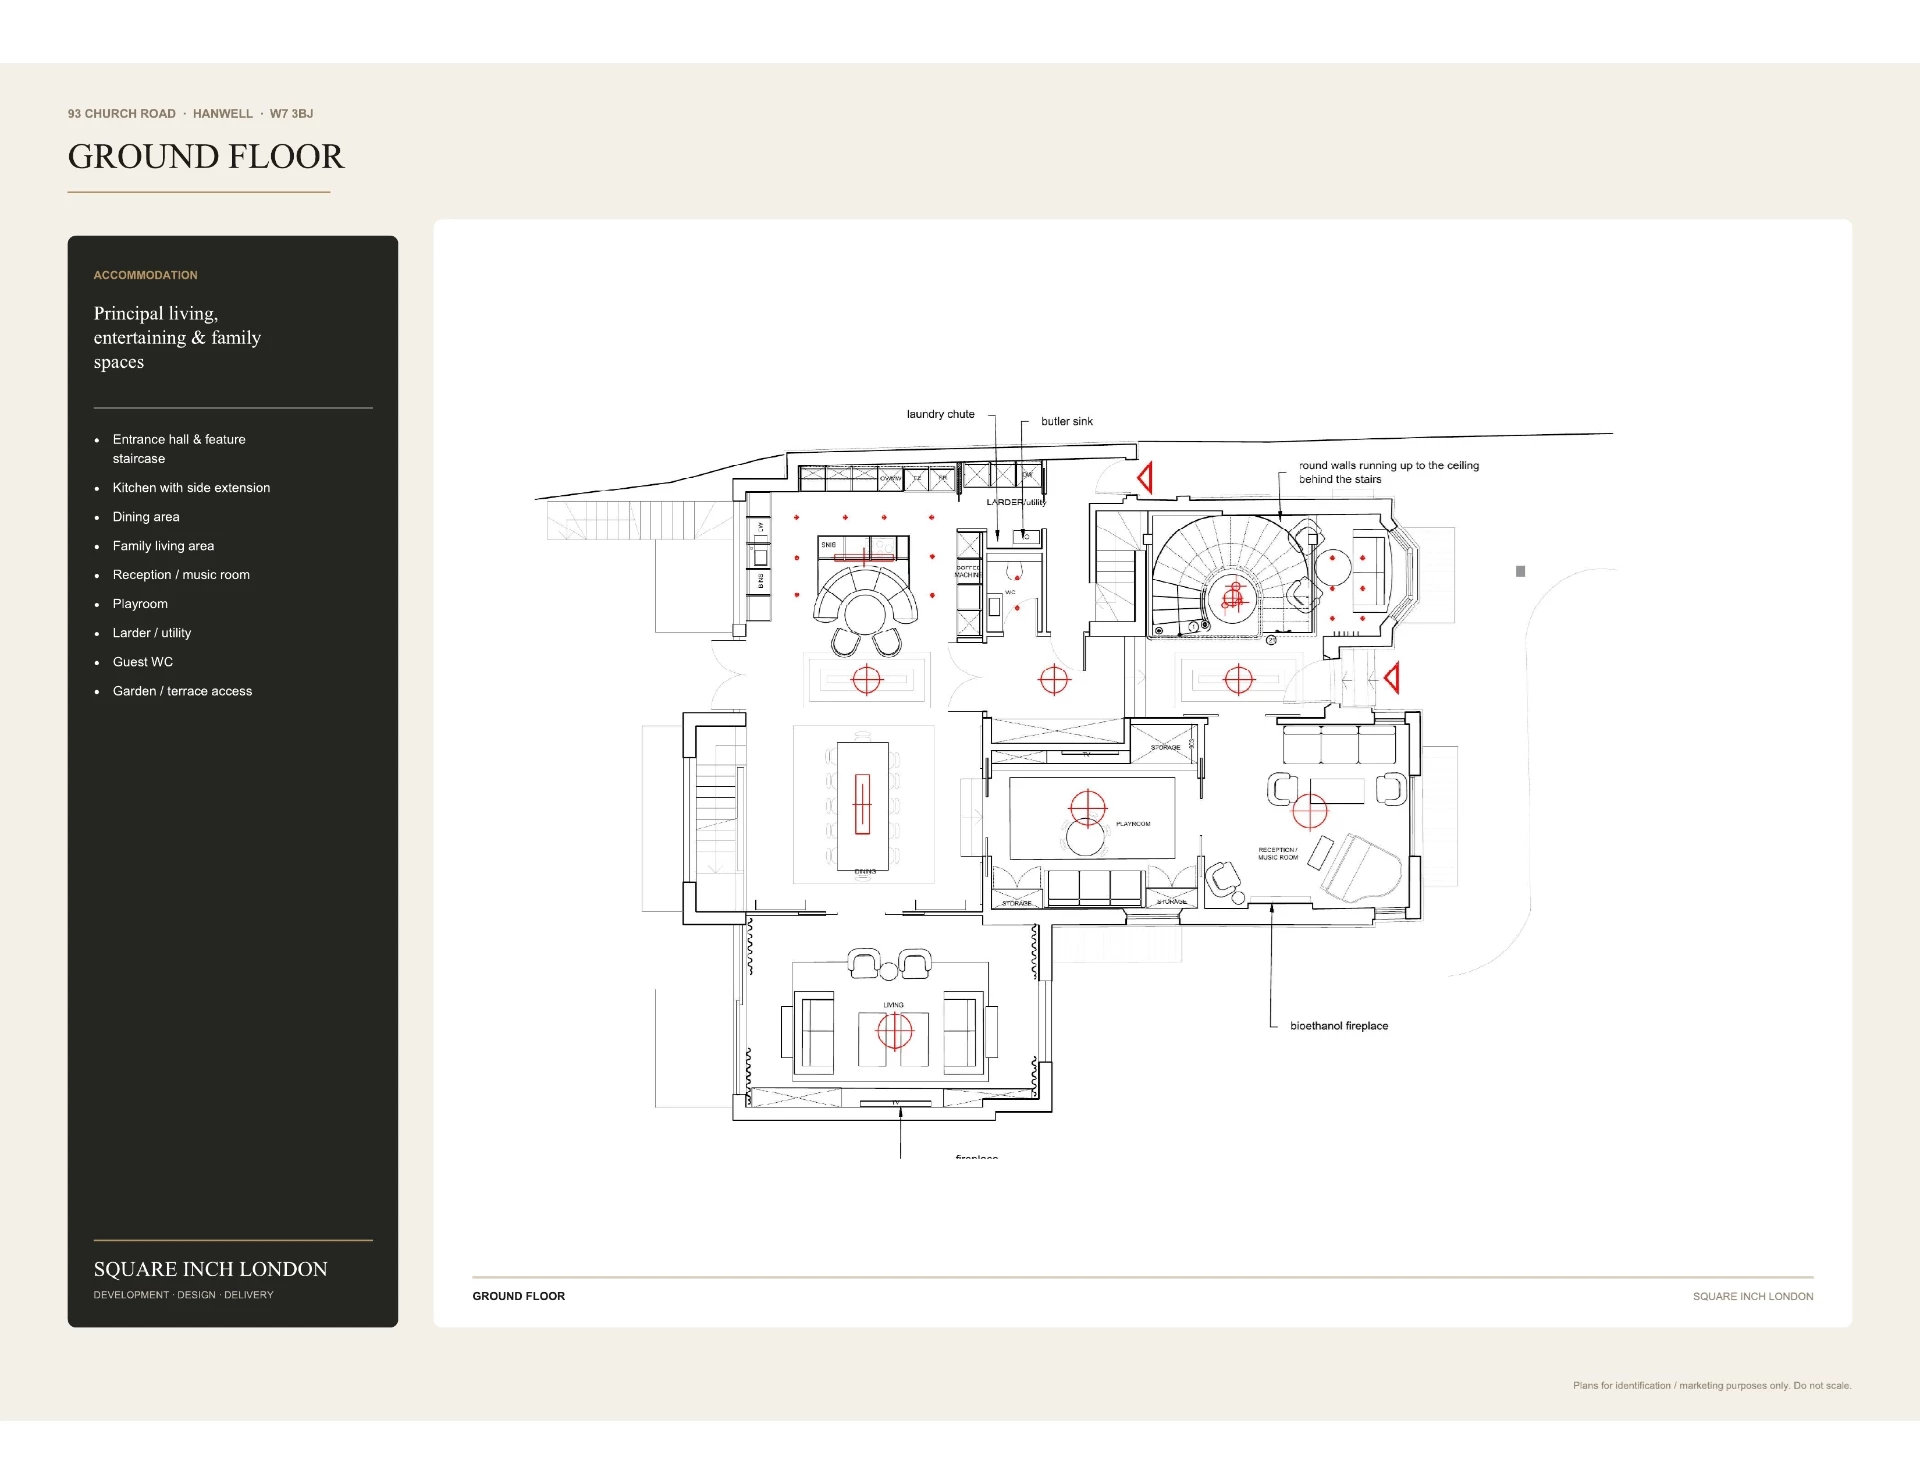
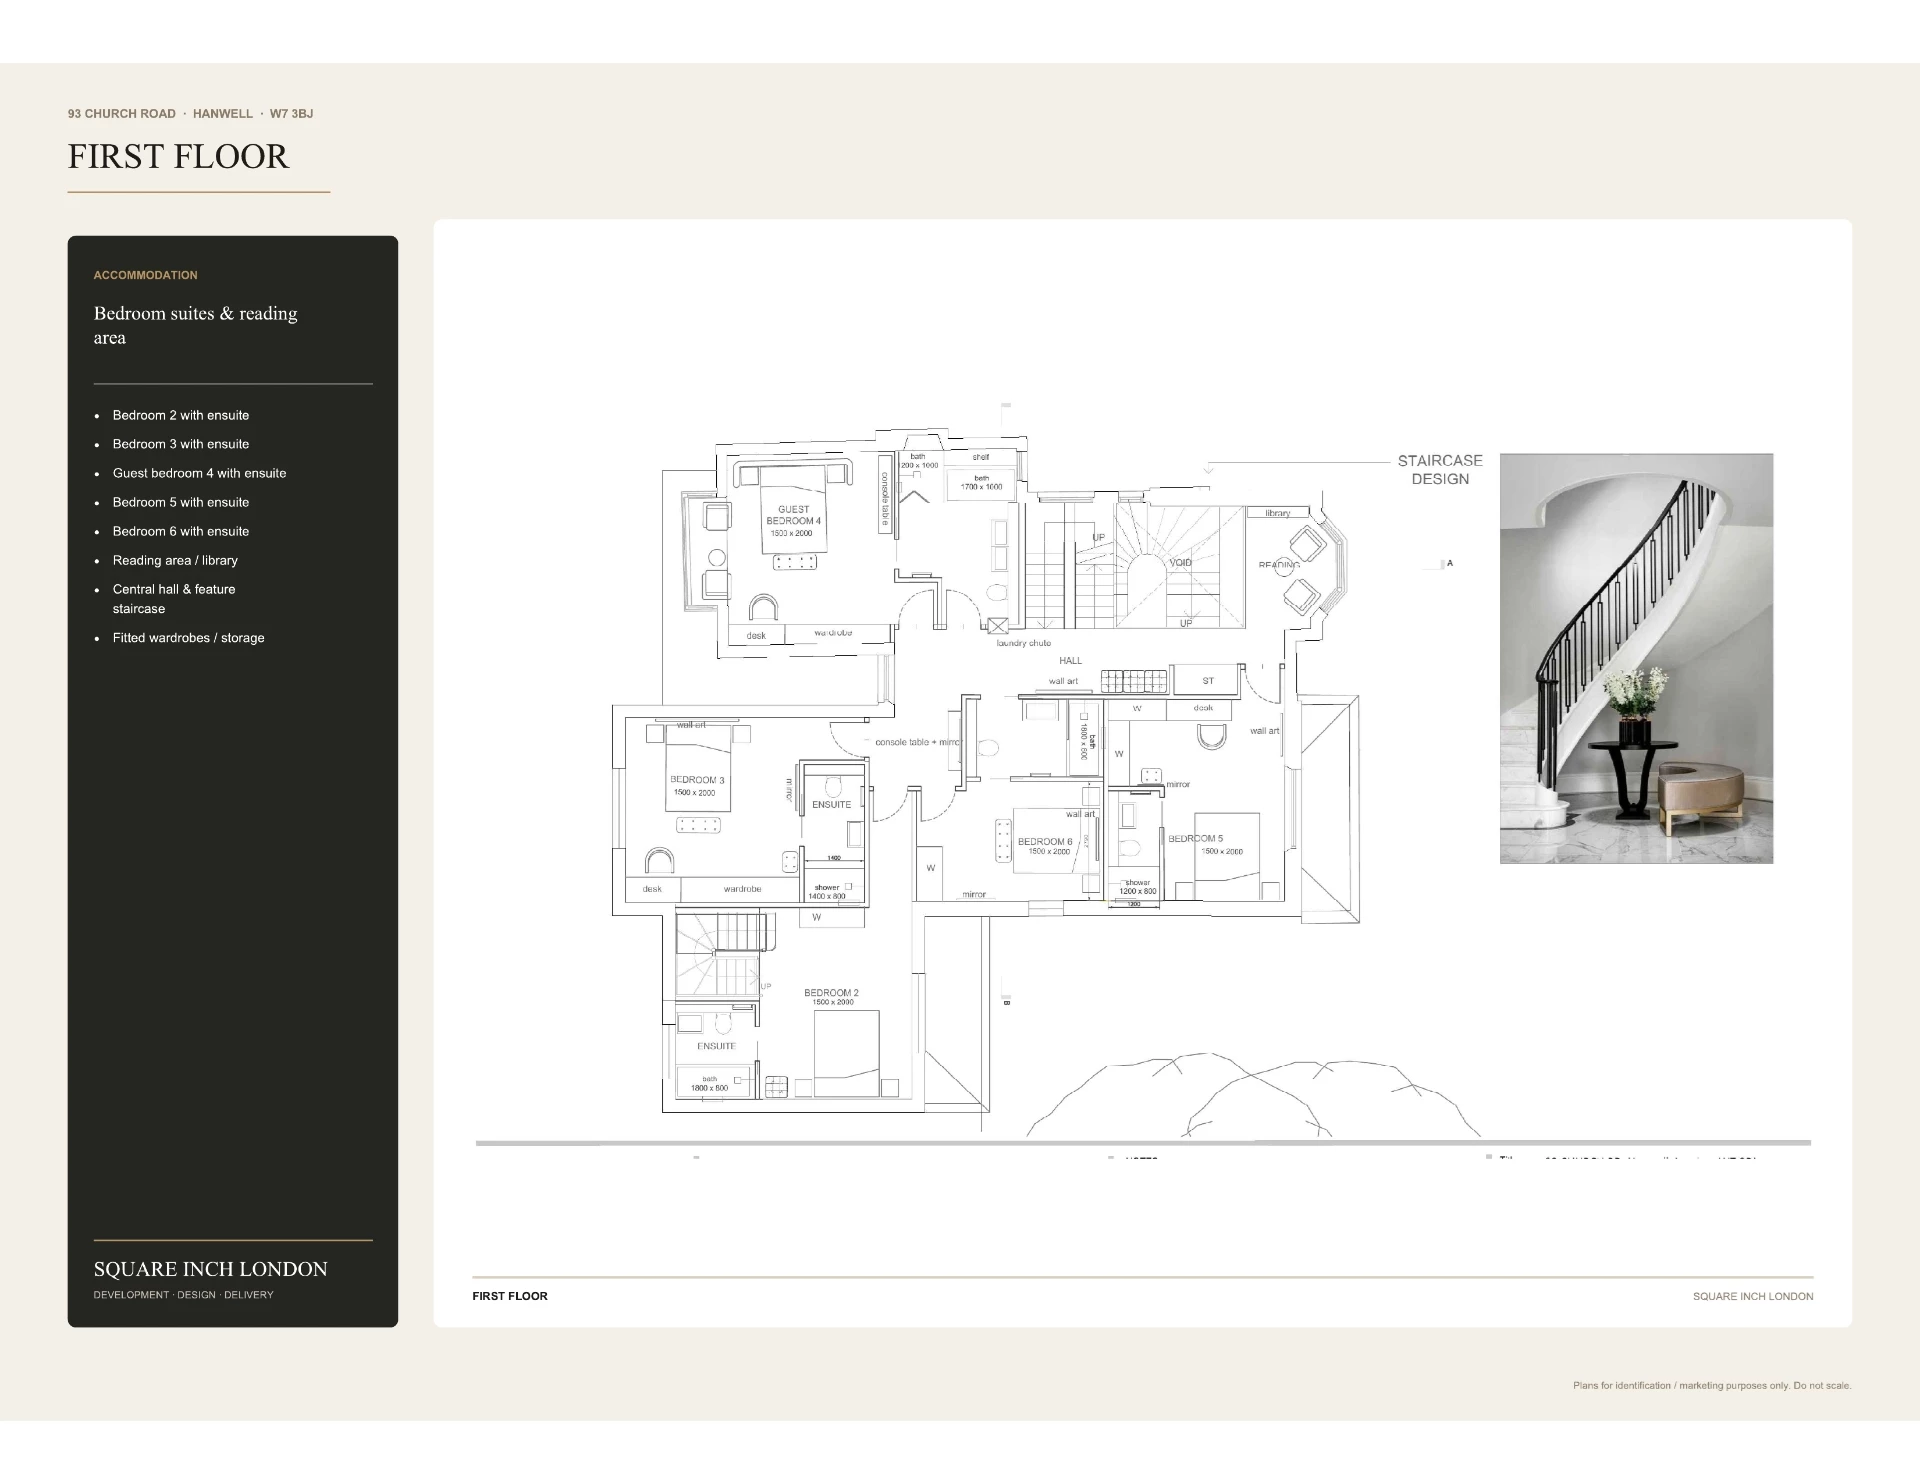
The proposed plans would transform the property into an exceptional family residence arranged over four principal levels, extending to approximately 7,100 sq ft / 660 sq m.
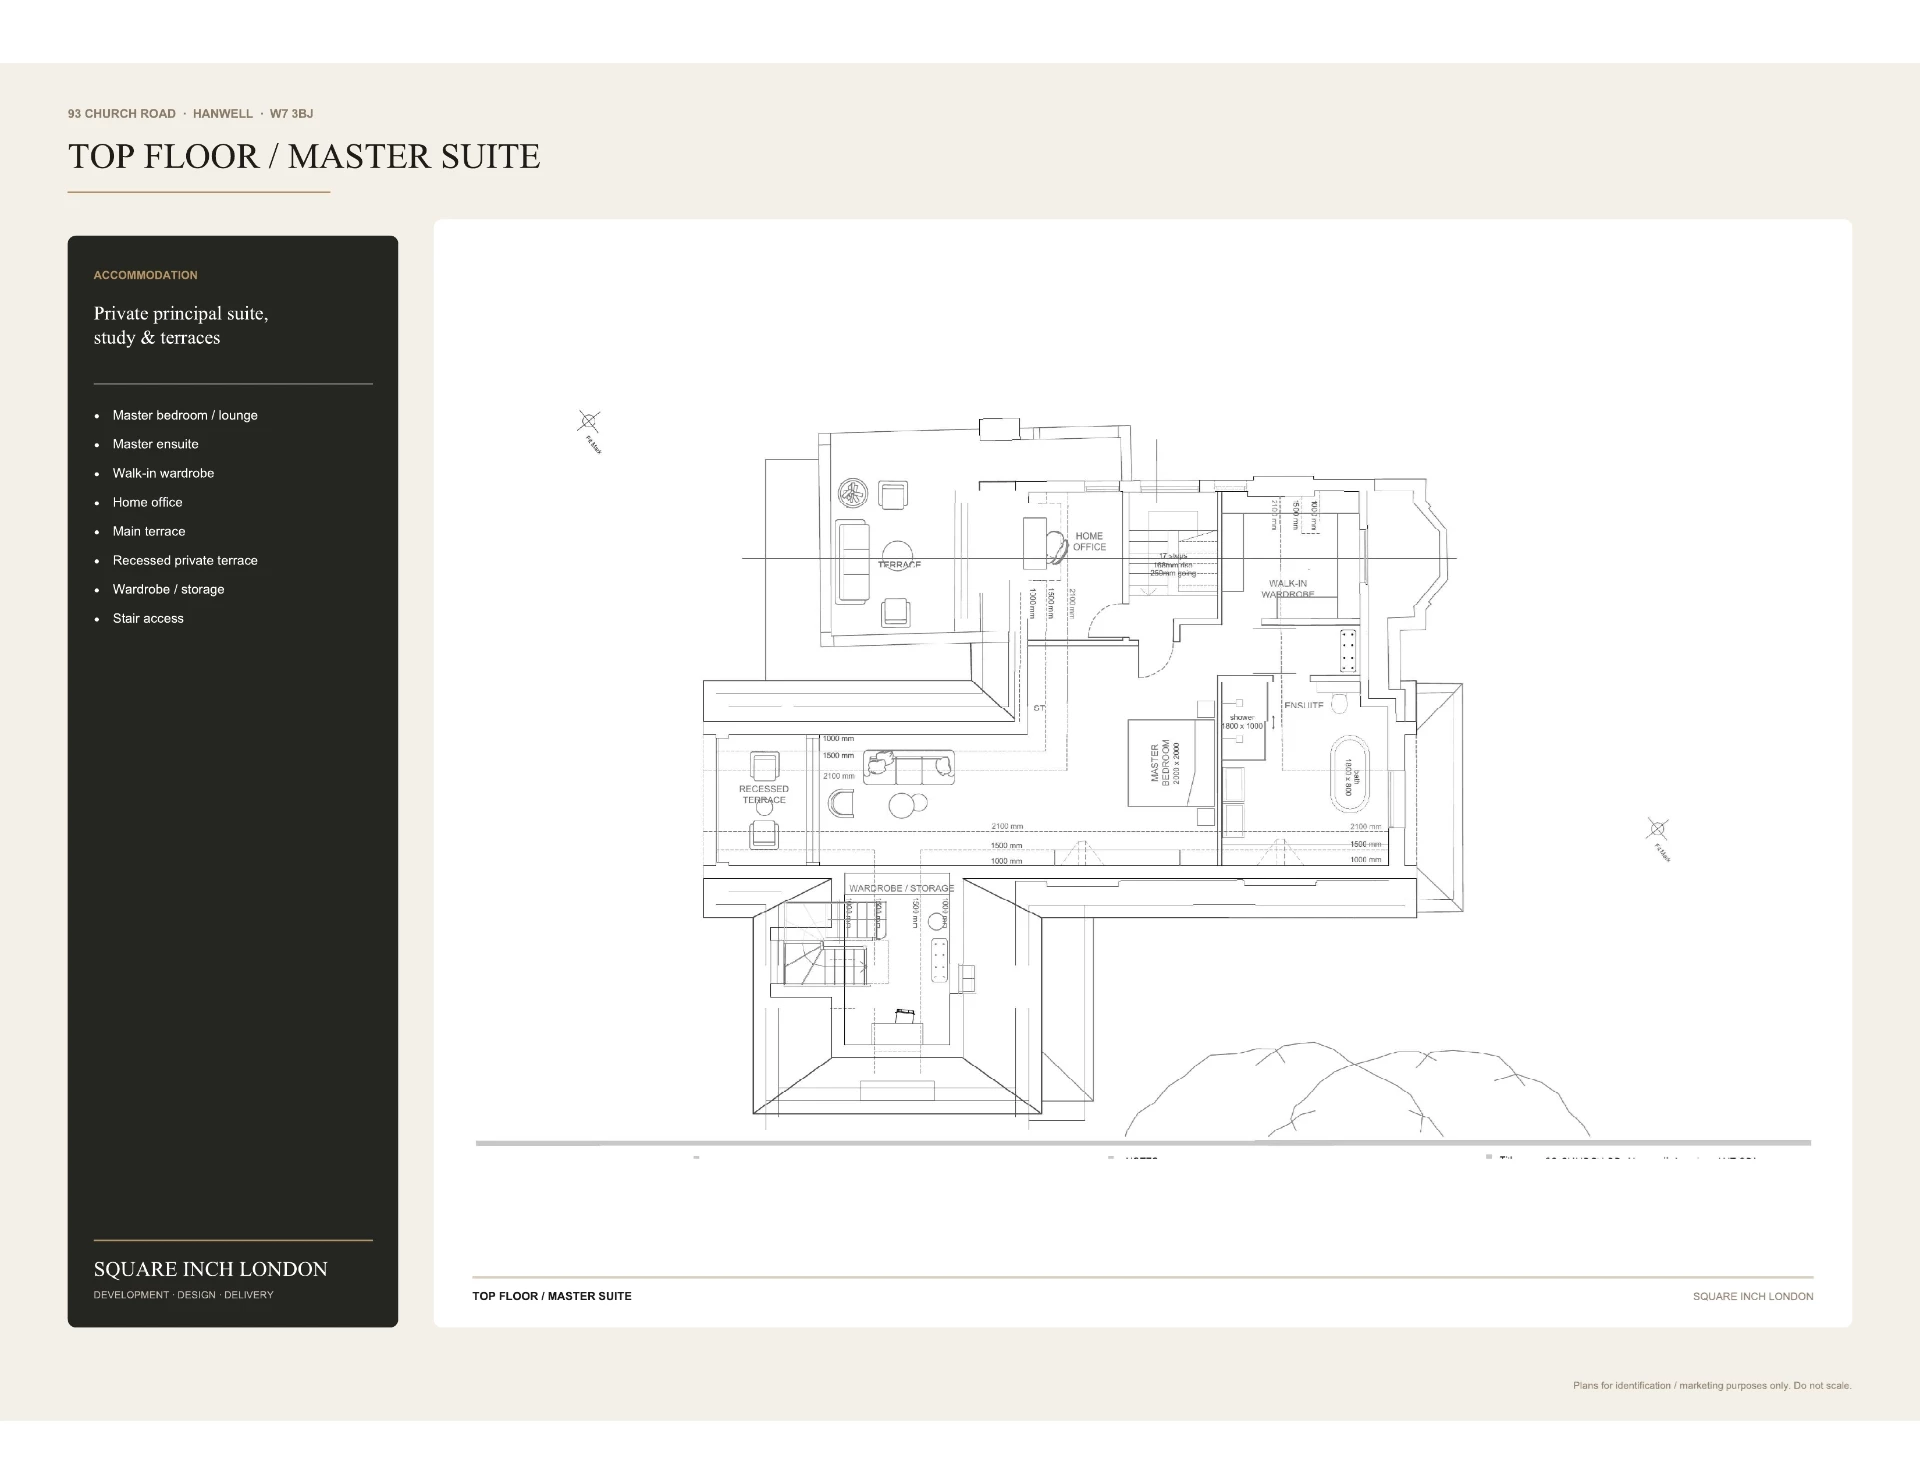
The scheme is designed around generous living and entertaining space, including a substantial open-plan kitchen and family room, multiple reception areas, seven bedroom suites including an impressive principal suite with private lounge, dressing room, home office and two terraces.
A standout feature is the almost 2,000 sq ft lower-ground leisure level, designed to include a swimming pool, spa, cinema room, bar, gym, sauna, steam room and wine cellar, together with additional guest accommodation. Further proposed highlights include landscaped gardens, a garden room, garage, off-street parking, EV charging points and a target EPC A rating.
Church Road, ideally positioned in Hanwell with convenient Elizabeth line connections, excellent primary and secondary schools, green areas such as Bunny Park, Hanwell Zoo, Brent Valley Golf Course, local shops and other amenities. This represents a rare opportunity to create an outstanding West London family home combining impressive scale, luxury accommodation and exceptional leisure facilities.
 |
||
 |
 |
 |
 |

|

|
 |
||
IMPORTANT NOTICE
Descriptions of the property are subjective and are used in good faith as an opinion and NOT as a statement of fact. Please make further specific enquires to ensure that our descriptions are likely to match any expectations you may have of the property. We have not tested any services, systems or appliances at this property. We strongly recommend that all the information we provide be verified by you on inspection, and by your Surveyor and Conveyancer.