2 Double Bedroom - 2 Bathroom
Secure Parking With EV Charger
900+ Year Lease & Almost 900 Sq Ft
Close To Elizabeth Line
Top Floor Penthouse
Lift & Entry Phone System
Chain Free
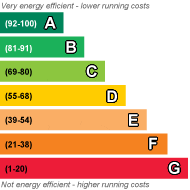
EPC Rating B
Leasehold
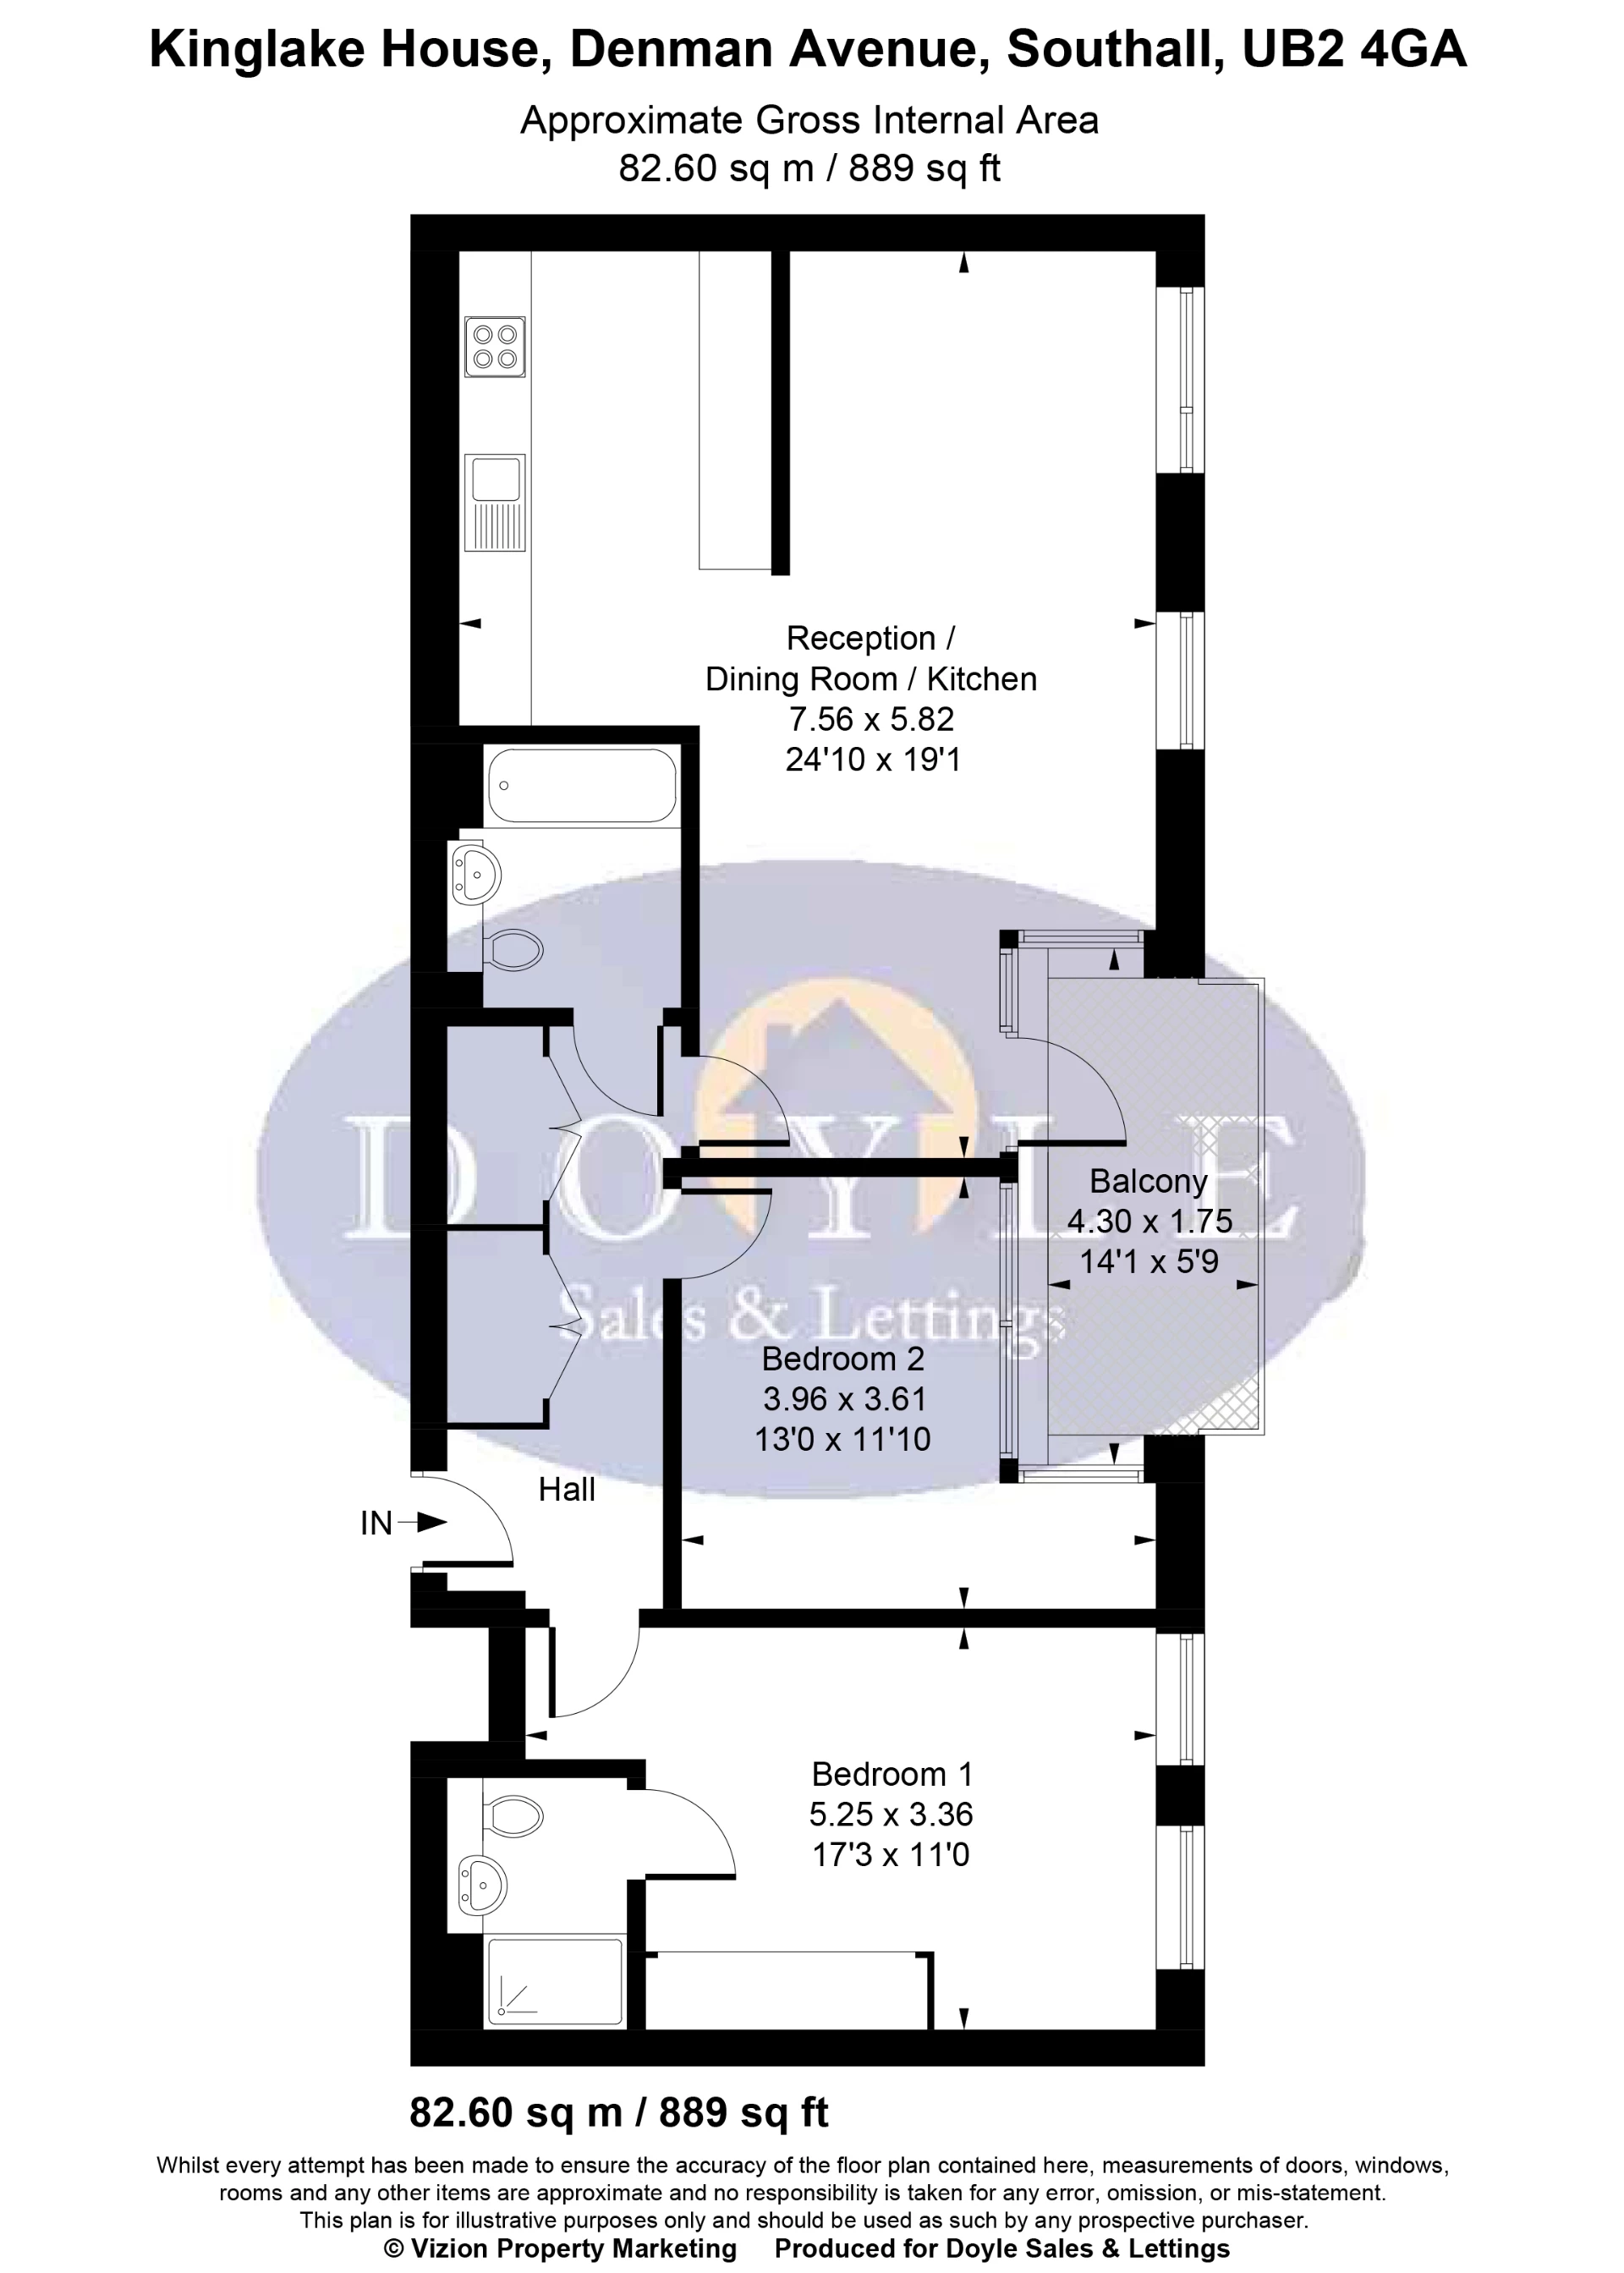
Spacious and beautifully presented, chain free, south-facing, two bedroom, top floor penthouse, finished to a high specification throughout, offering approximately 889 sq ft of bright and contemporary living accommodation with the added benefit of allocated, secure under croft parking with EV charging, ideally situated in a convenient residential location close to excellent transport links and local amenities. The property features an impressive open plan reception, dining and kitchen (with integrated appliances) creating an ideal space for entertaining, two generous double bedrooms including a principal bedroom with an en suite, a modern family bathroom and additional storage. A particular feature of the property is the private balcony, which is accessible from the main living area, providing excellent indoor-outdoor living space. Further benefits include ample natural light throughout, a long lease of over 900 years remaining and a communal pavilion. Kinglake House is conveniently located for shopping facilities, bus routes, schools and excellent transport connections including Elizabeth Line, providing fast links into Central London, Heathrow and beyond.
 |
||
 |
 |
 |
 |

|
|
 |
||
IMPORTANT NOTICE
Descriptions of the property are subjective and are used in good faith as an opinion and NOT as a statement of fact. Please make further specific enquires to ensure that our descriptions are likely to match any expectations you may have of the property. We have not tested any services, systems or appliances at this property. We strongly recommend that all the information we provide be verified by you on inspection, and by your Surveyor and Conveyancer.