2 Double Bedroom
Approximately 900 sq. ft.
Private Lobby
Excellent Transport Links
Balcony
School Catchment Area
Leasehold
242 Lease Years Remaining
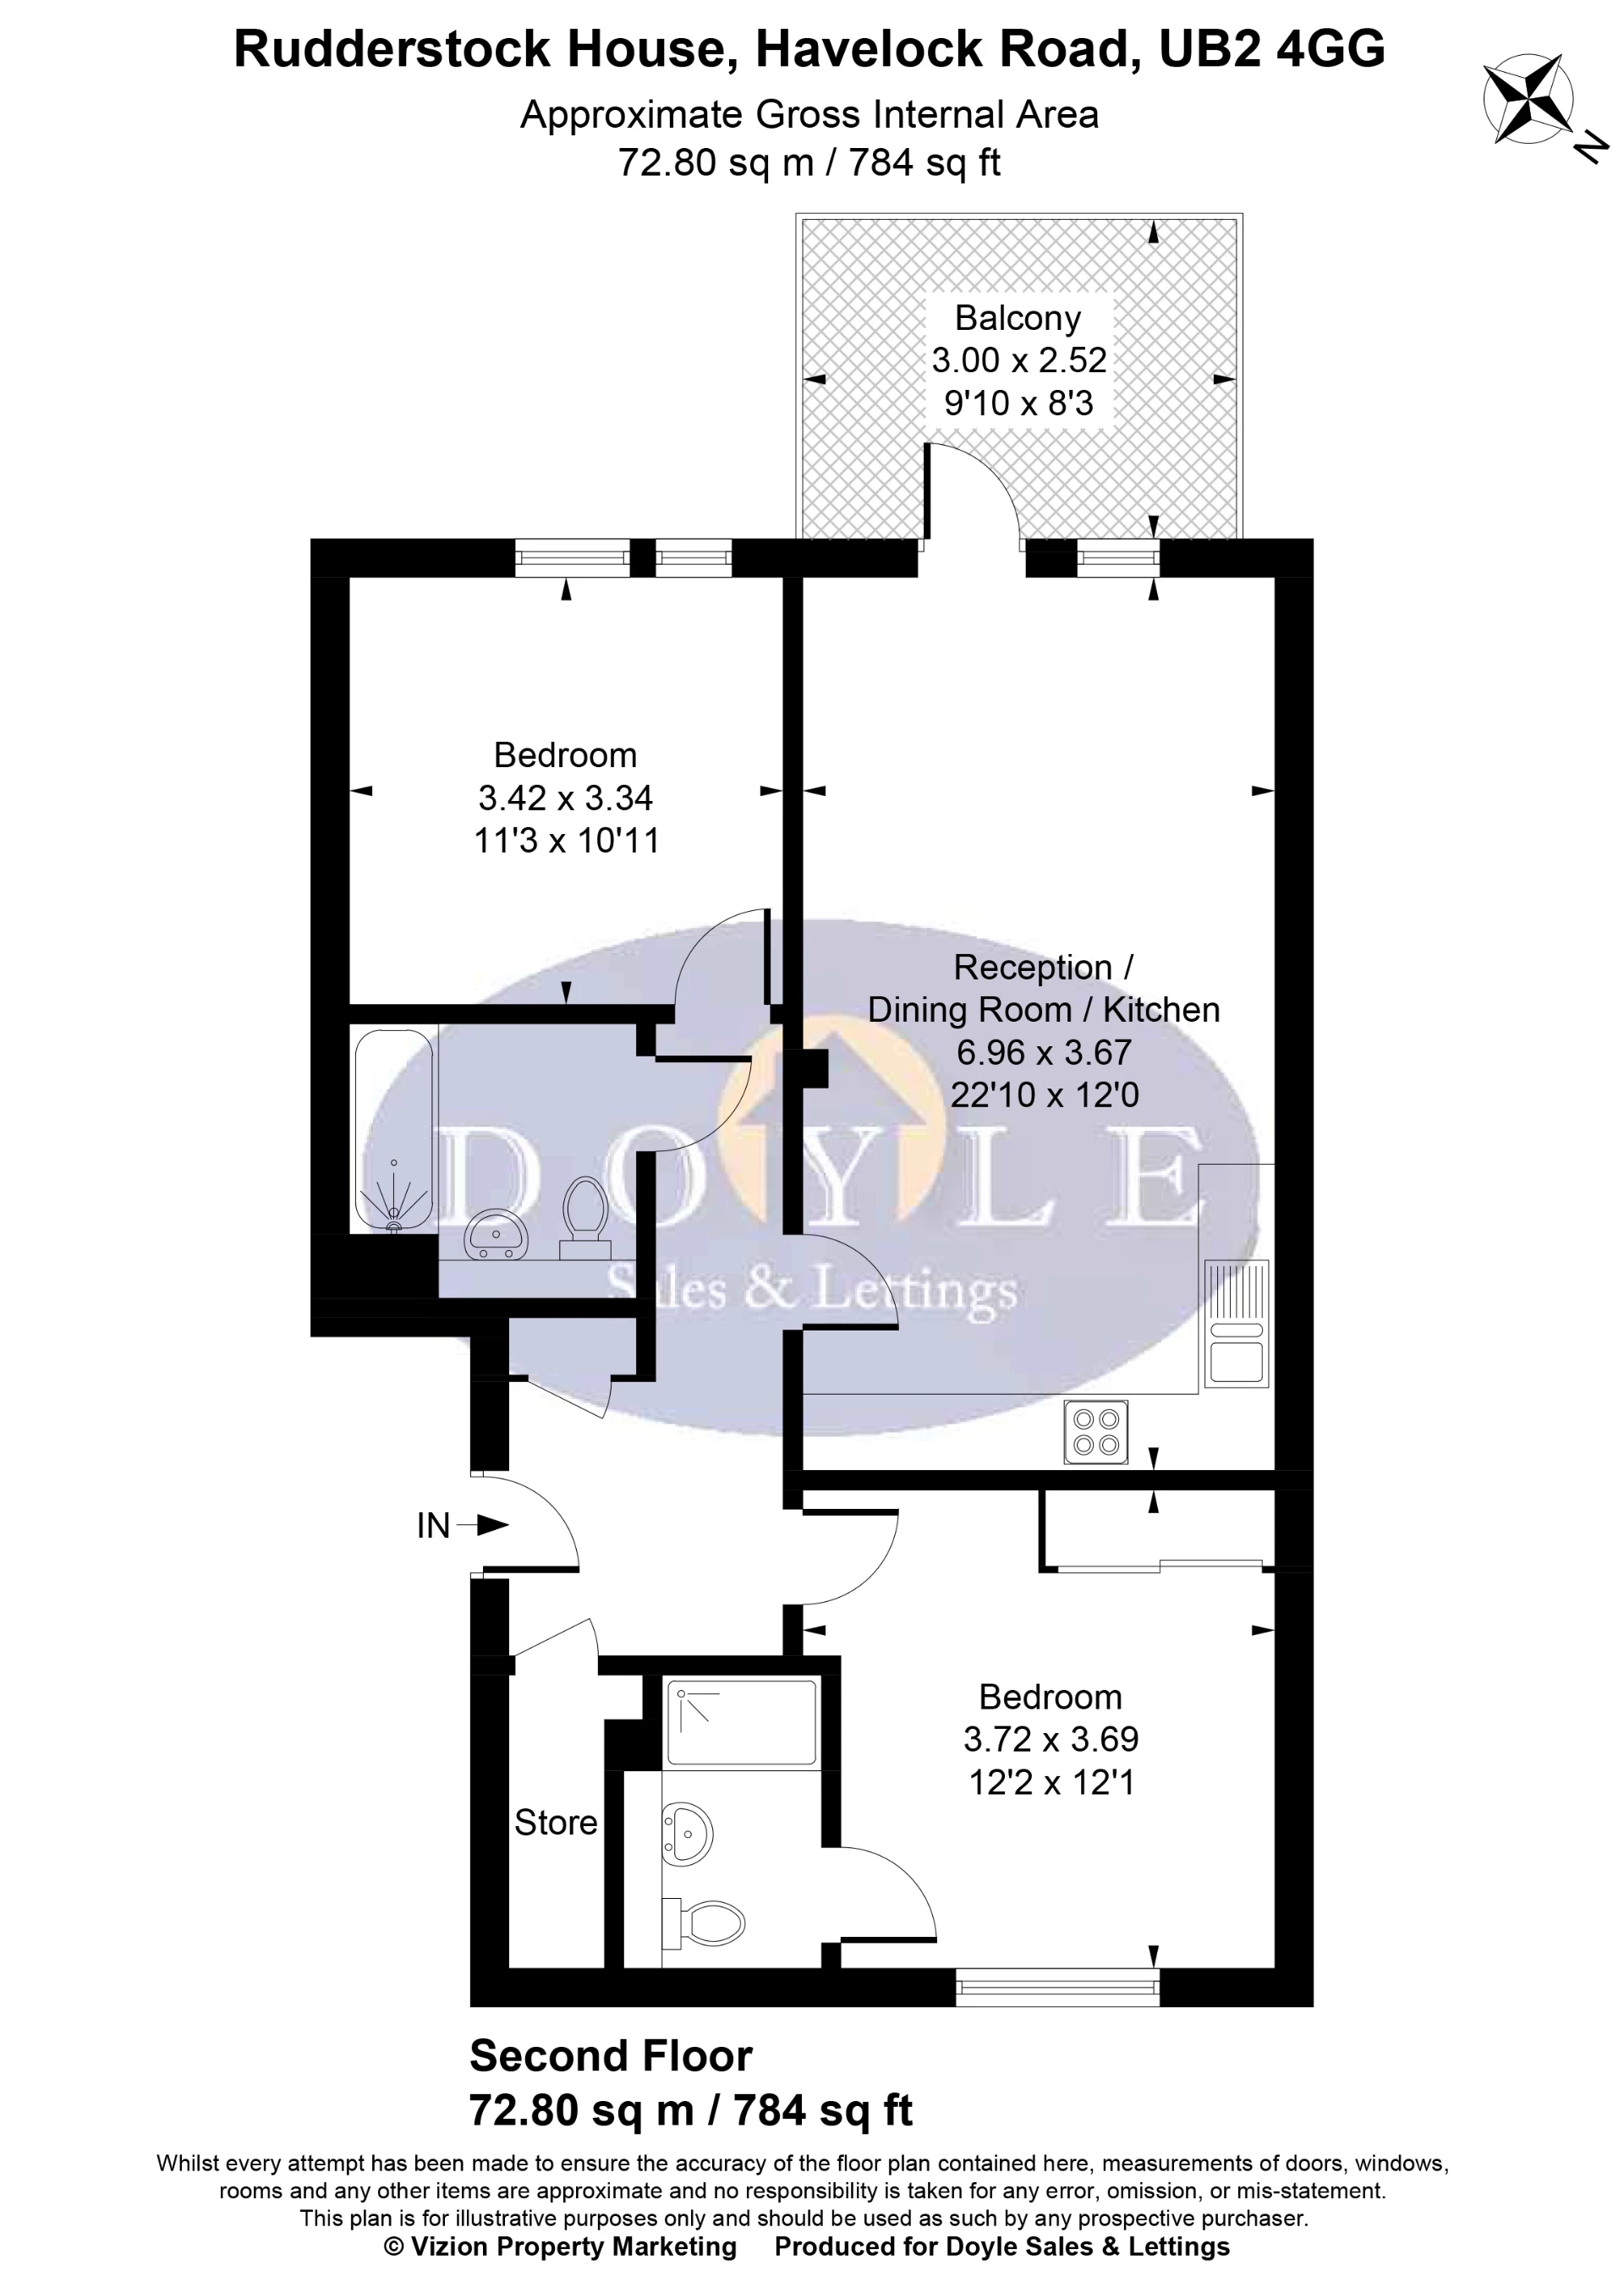
2 DOUBLE BEDROOMS | 2 BATHROOMS | PRIVATE LOBBY | BALCONY | SECOND FLOOR | 784 SQ FT | EXCELLENT TRANSPORT LINKS
A beautifully presented two-bedroom, two-bathroom apartment situated on the second floor, offering approximately 785 sq ft of bright and spacious accommodation. Not overlooked and filled with natural light, the property offers a wonderful sense of privacy.
At the heart of the home is a spacious open-plan reception, dining and kitchen area, with direct access to a private balcony. There are two well-proportioned double bedrooms, two bathrooms and an excellent amount of built-in storage throughout.
Further benefits include lift access, phone entry and communal bicycle storage.
The location is ideal for everyday convenience, with a convenience store within the estate and a bus stop just around the corner. Three Bridges Primary School is only seconds away, while the Grand Union Canal offers scenic walking and cycling routes. Local shops, playgrounds and everyday amenities are also within easy reach, with Southall Station providing Elizabeth line services and convenient connections into Central London.
Lease: 243 years remaining
Service Charge: Approx. £2,900 p/a
Ground Rent: £25 per month
IMPORTANT NOTICE
Descriptions of the property are subjective and are used in good faith as an opinion and NOT as a statement of fact. Please make further specific enquires to ensure that our descriptions are likely to match any expectations you may have of the property. We have not tested any services, systems or appliances at this property. We strongly recommend that all the information we provide be verified by you on inspection, and by your Surveyor and Conveyancer.