2 Double Bedrooms
2 Bathrooms
Gym & Concierge
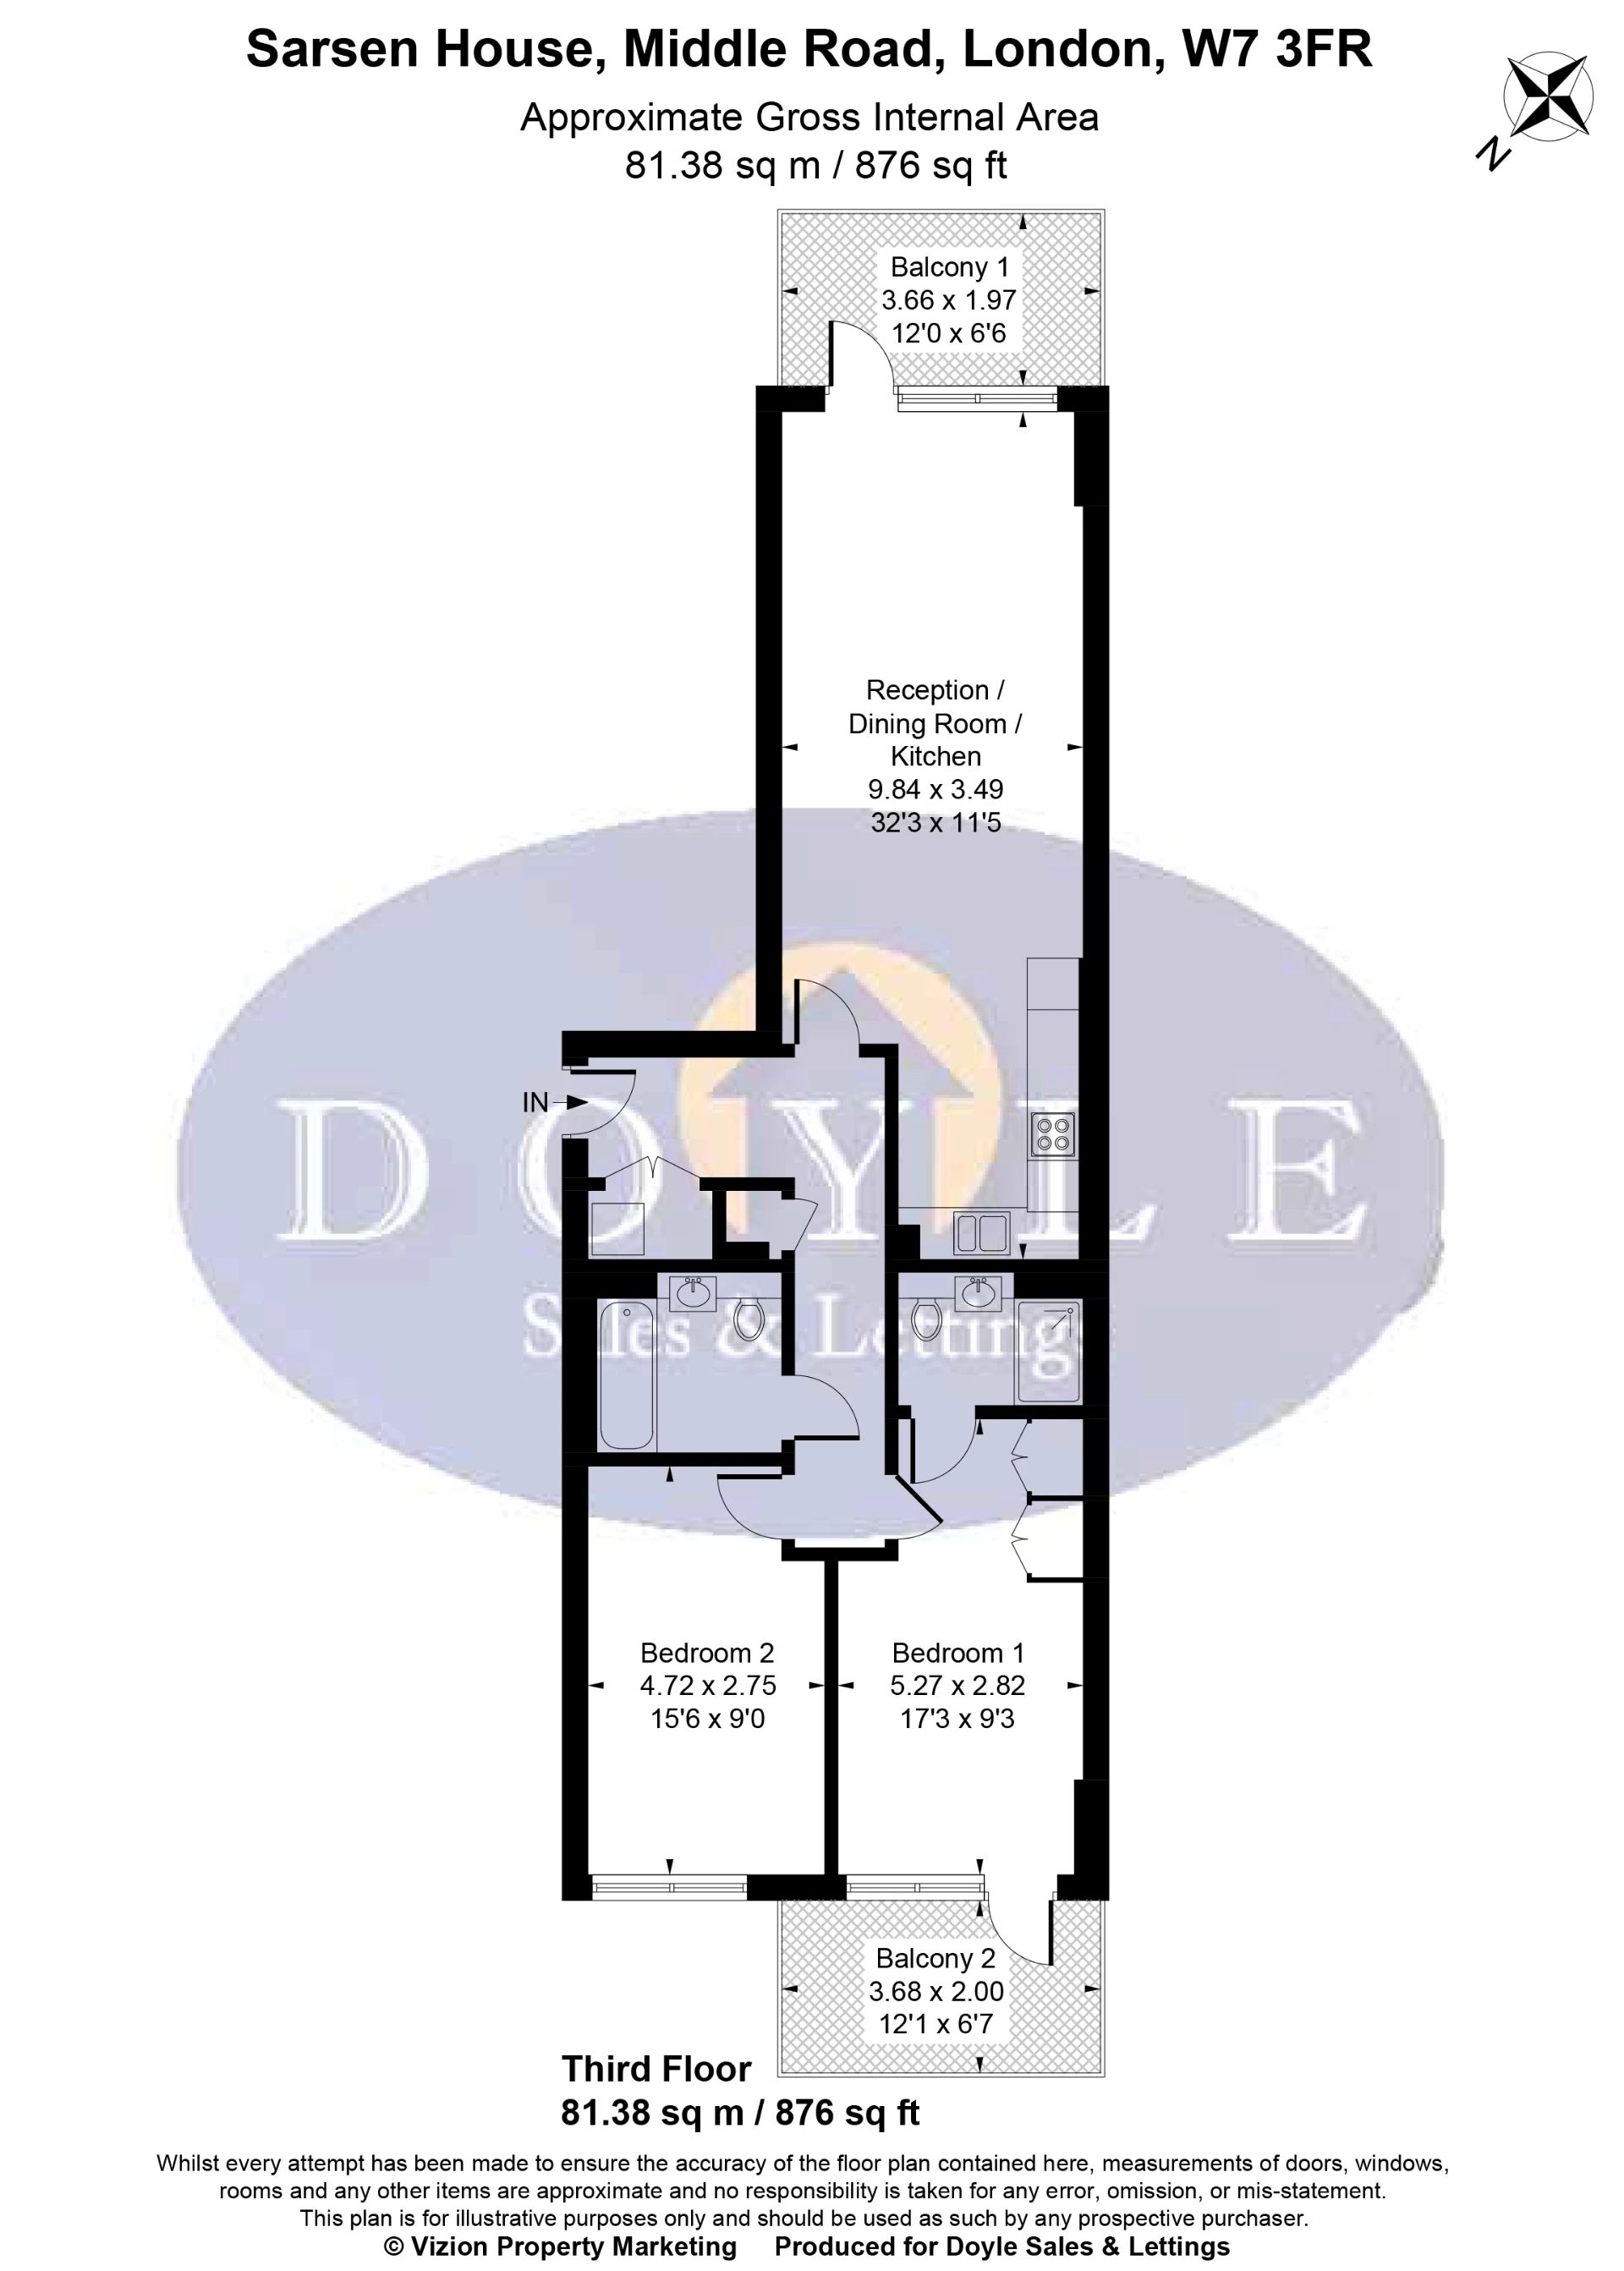
876 sq. ft.
2 Balconies
Excellent Transport Links
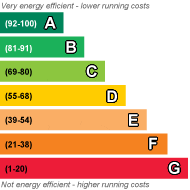
EPC Rating B
Leasehold
996 Lease Years Remaining
2 DOUBLE BEDROOMS | 2 BALCONIES | 2 BATHROOMS | 876 SQ FT | THIRD FLOOR
A beautifully presented and generously proportioned 2 double bedroom, 2 bathroom apartment, occupying a desirable third-floor position within the sought-after Hanwell Square development, ideally located close to the Elizabeth Line.
Boasting an impressive 876 sq ft, this stylish and spacious apartment offers a welcoming entrance hallway leading into a generous open-plan reception, dining and kitchen area, with direct access to a private balcony. There are two excellent double bedrooms, with the principal bedroom also benefiting from its own private balcony, alongside two contemporary bathrooms and useful storage.
Further benefits include two private balconies, offering valuable outdoor space and an elevated outlook, while residents of Hanwell Square enjoy an excellent range of onsite amenities including a Tesco Express, operating Pilates studio, communal rooftop terrace, residents’ gym, concierge and cycle storage.
Perfectly positioned for the Elizabeth and Piccadilly lines, the development is also within easy reach of an array of local shops, cafés, parks, bus routes and major road networks, making this an ideal home for both commuters and those looking to enjoy everything Hanwell has to offer.
Lease: 996 years | Service Charge: approx. £390 pcm | Ground Rent: Peppercorn
 |
||
 |
 |
 |
 |

|
|
 |
||
IMPORTANT NOTICE
Descriptions of the property are subjective and are used in good faith as an opinion and NOT as a statement of fact. Please make further specific enquires to ensure that our descriptions are likely to match any expectations you may have of the property. We have not tested any services, systems or appliances at this property. We strongly recommend that all the information we provide be verified by you on inspection, and by your Surveyor and Conveyancer.