4 Double Bedrooms
3 Reception Rooms
1,356 Sq Ft & Chain Free
Over 50 Ft L Shaped Garden
Larger Style Period Home
Popular Olde Hanwell
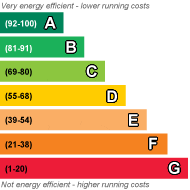
EPC Rating D
Freehold
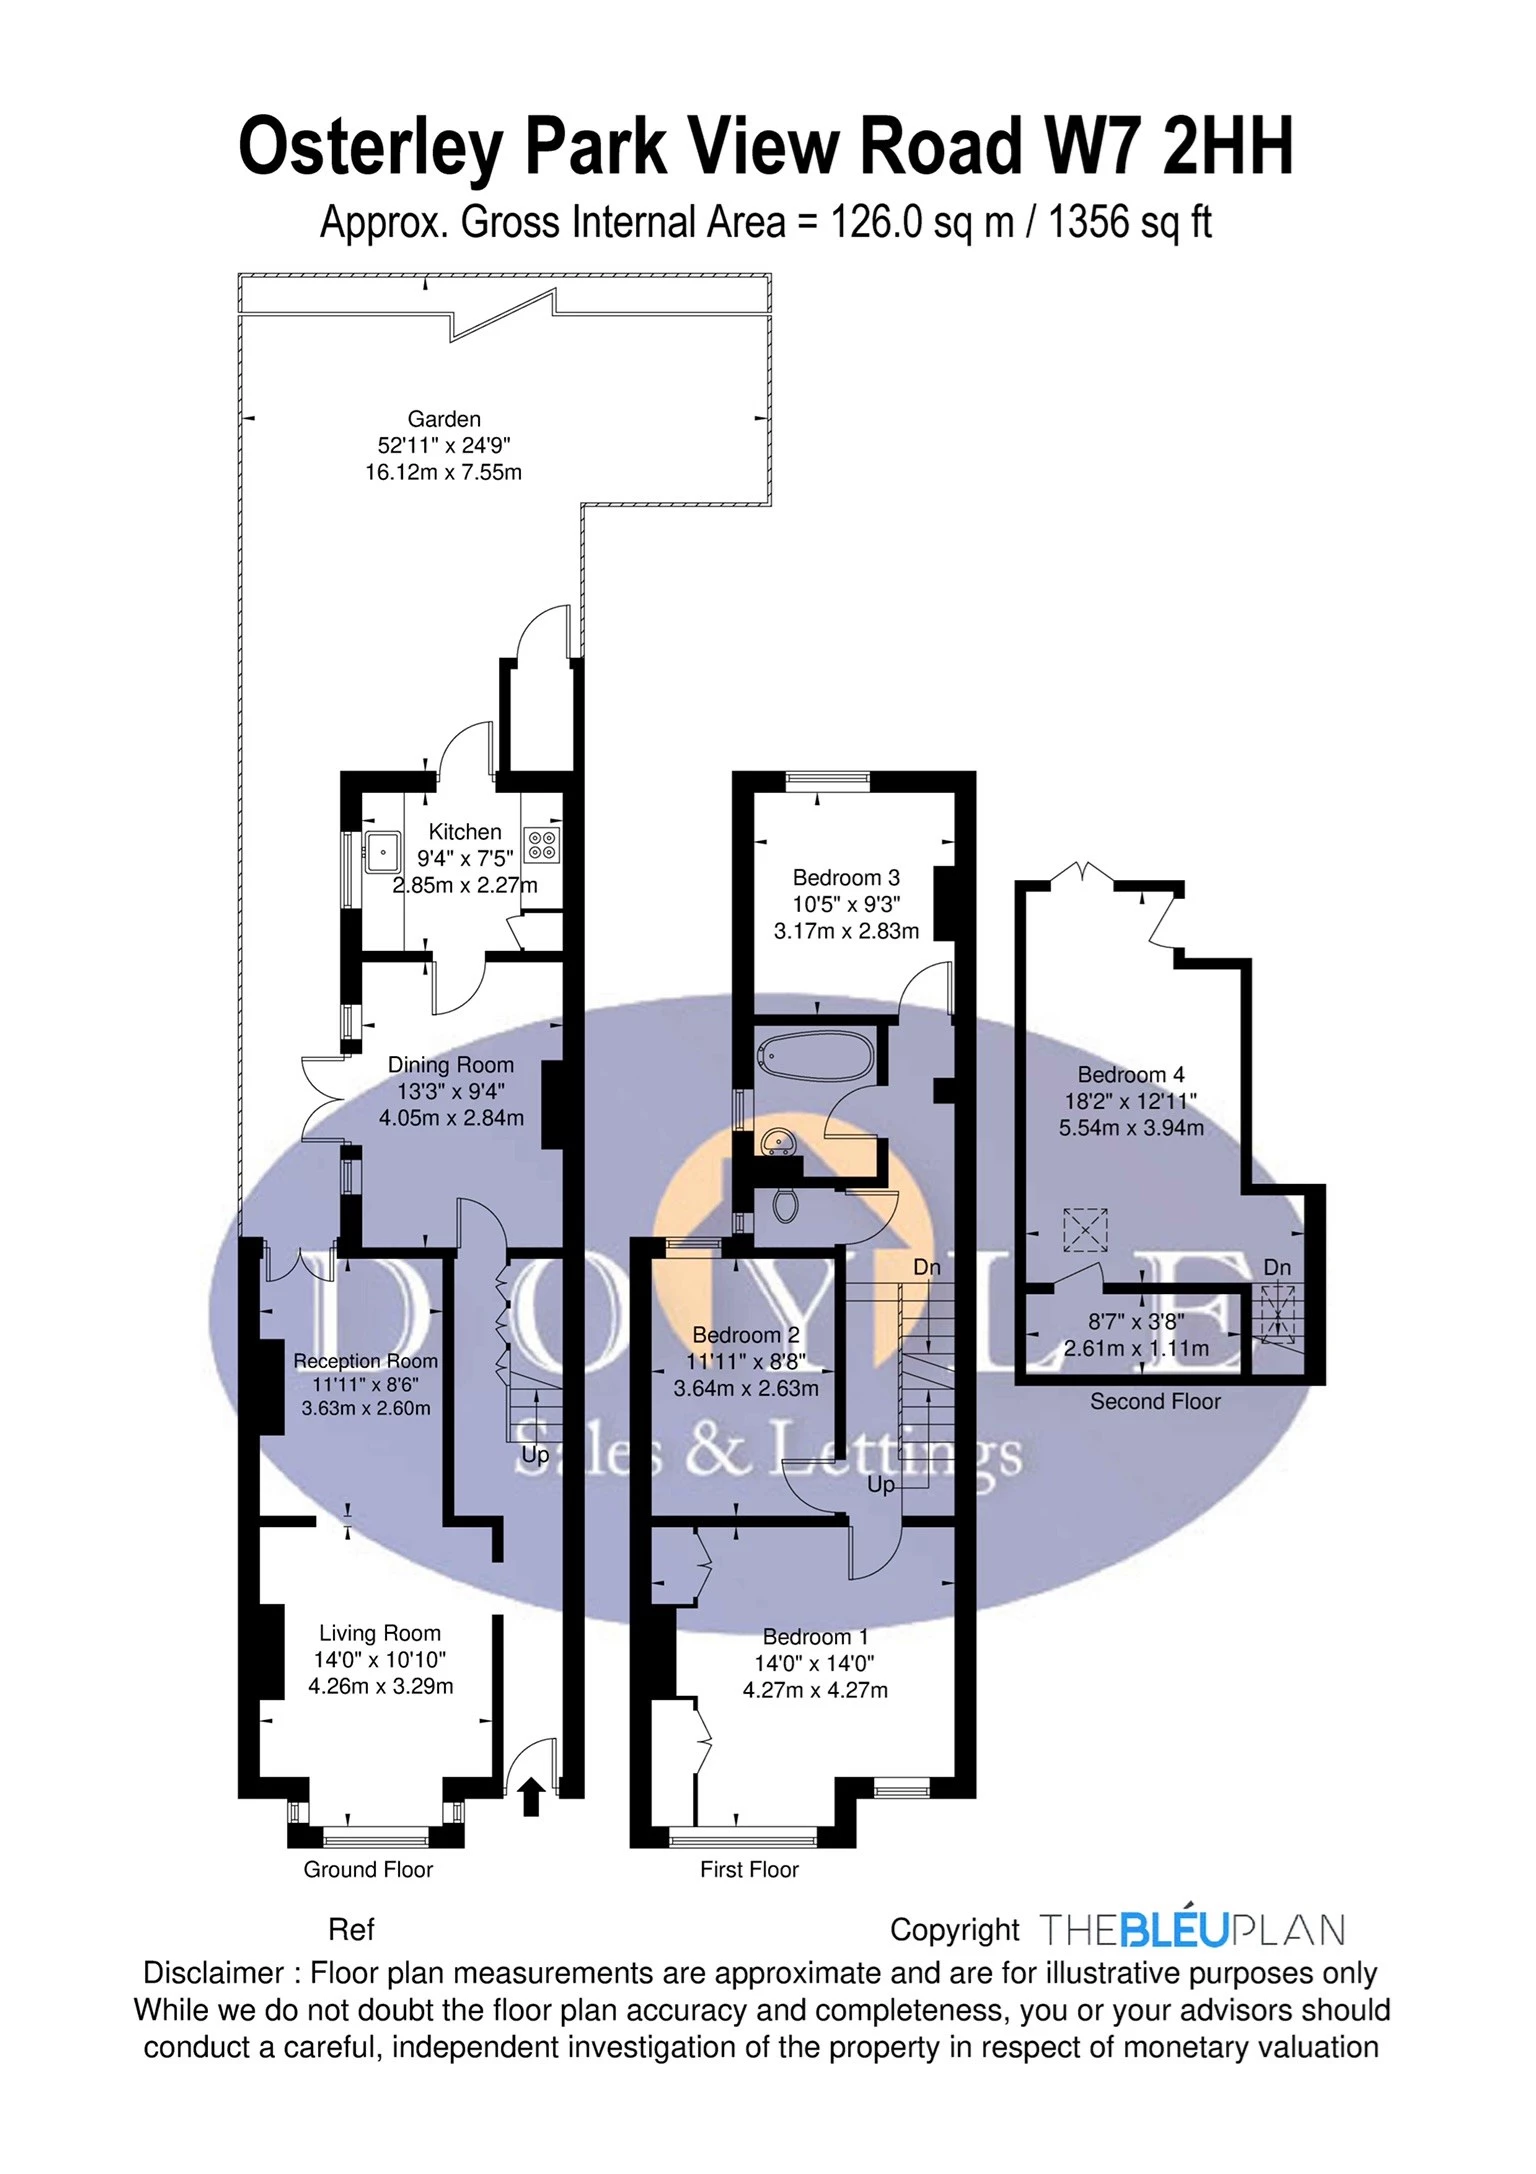
A spacious and well presented, larger style, chain free, 4 double bedroom, Victorian family home with an L shaped private garden. The accommodation comprises entrance hallway, front reception room, rear reception, dining room, kitchen with door out to the large, L shaped, mature rear garden with patio area. On the first floor there are 3 double bedrooms and family bathroom. The top floor boasts a large double bedroom with eaves and built in storage. Osterley Park View Road is situated close to the Grand Union Canal, in a great school catchment area and within easy access of Hanwell station (Elizabeth line), Boston Manor station (Piccadilly line), bus routes, road networks and great parks. *Photos from previous marketing
 |
||
 |
 |
 |
 |

|

|
 |
||
IMPORTANT NOTICE
Descriptions of the property are subjective and are used in good faith as an opinion and NOT as a statement of fact. Please make further specific enquires to ensure that our descriptions are likely to match any expectations you may have of the property. We have not tested any services, systems or appliances at this property. We strongly recommend that all the information we provide be verified by you on inspection, and by your Surveyor and Conveyancer.