Driveway For 2/3 Cars & Garage
Large 8m Wide Extension
Exceptional Refurbishment Throughout
Over 2,300 sq ft
4 Bedroom 3 Bathroom
School Catchment Area
Semi Detached
Chain Free
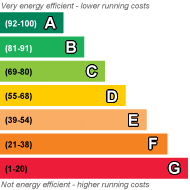
EPC Rating D
Council Tax Band E, Hounslow
Freehold
CHAIN FREE | 4 BEDROOMS | 3 BATHROOMS | DRIVEWAY | GARAGE |
A stunning, chain free, newly refurbished and fully extended four bedroom, substantial semi-detached family home with a garage and off street parking, situated on a sought-after residential road in Brentford.
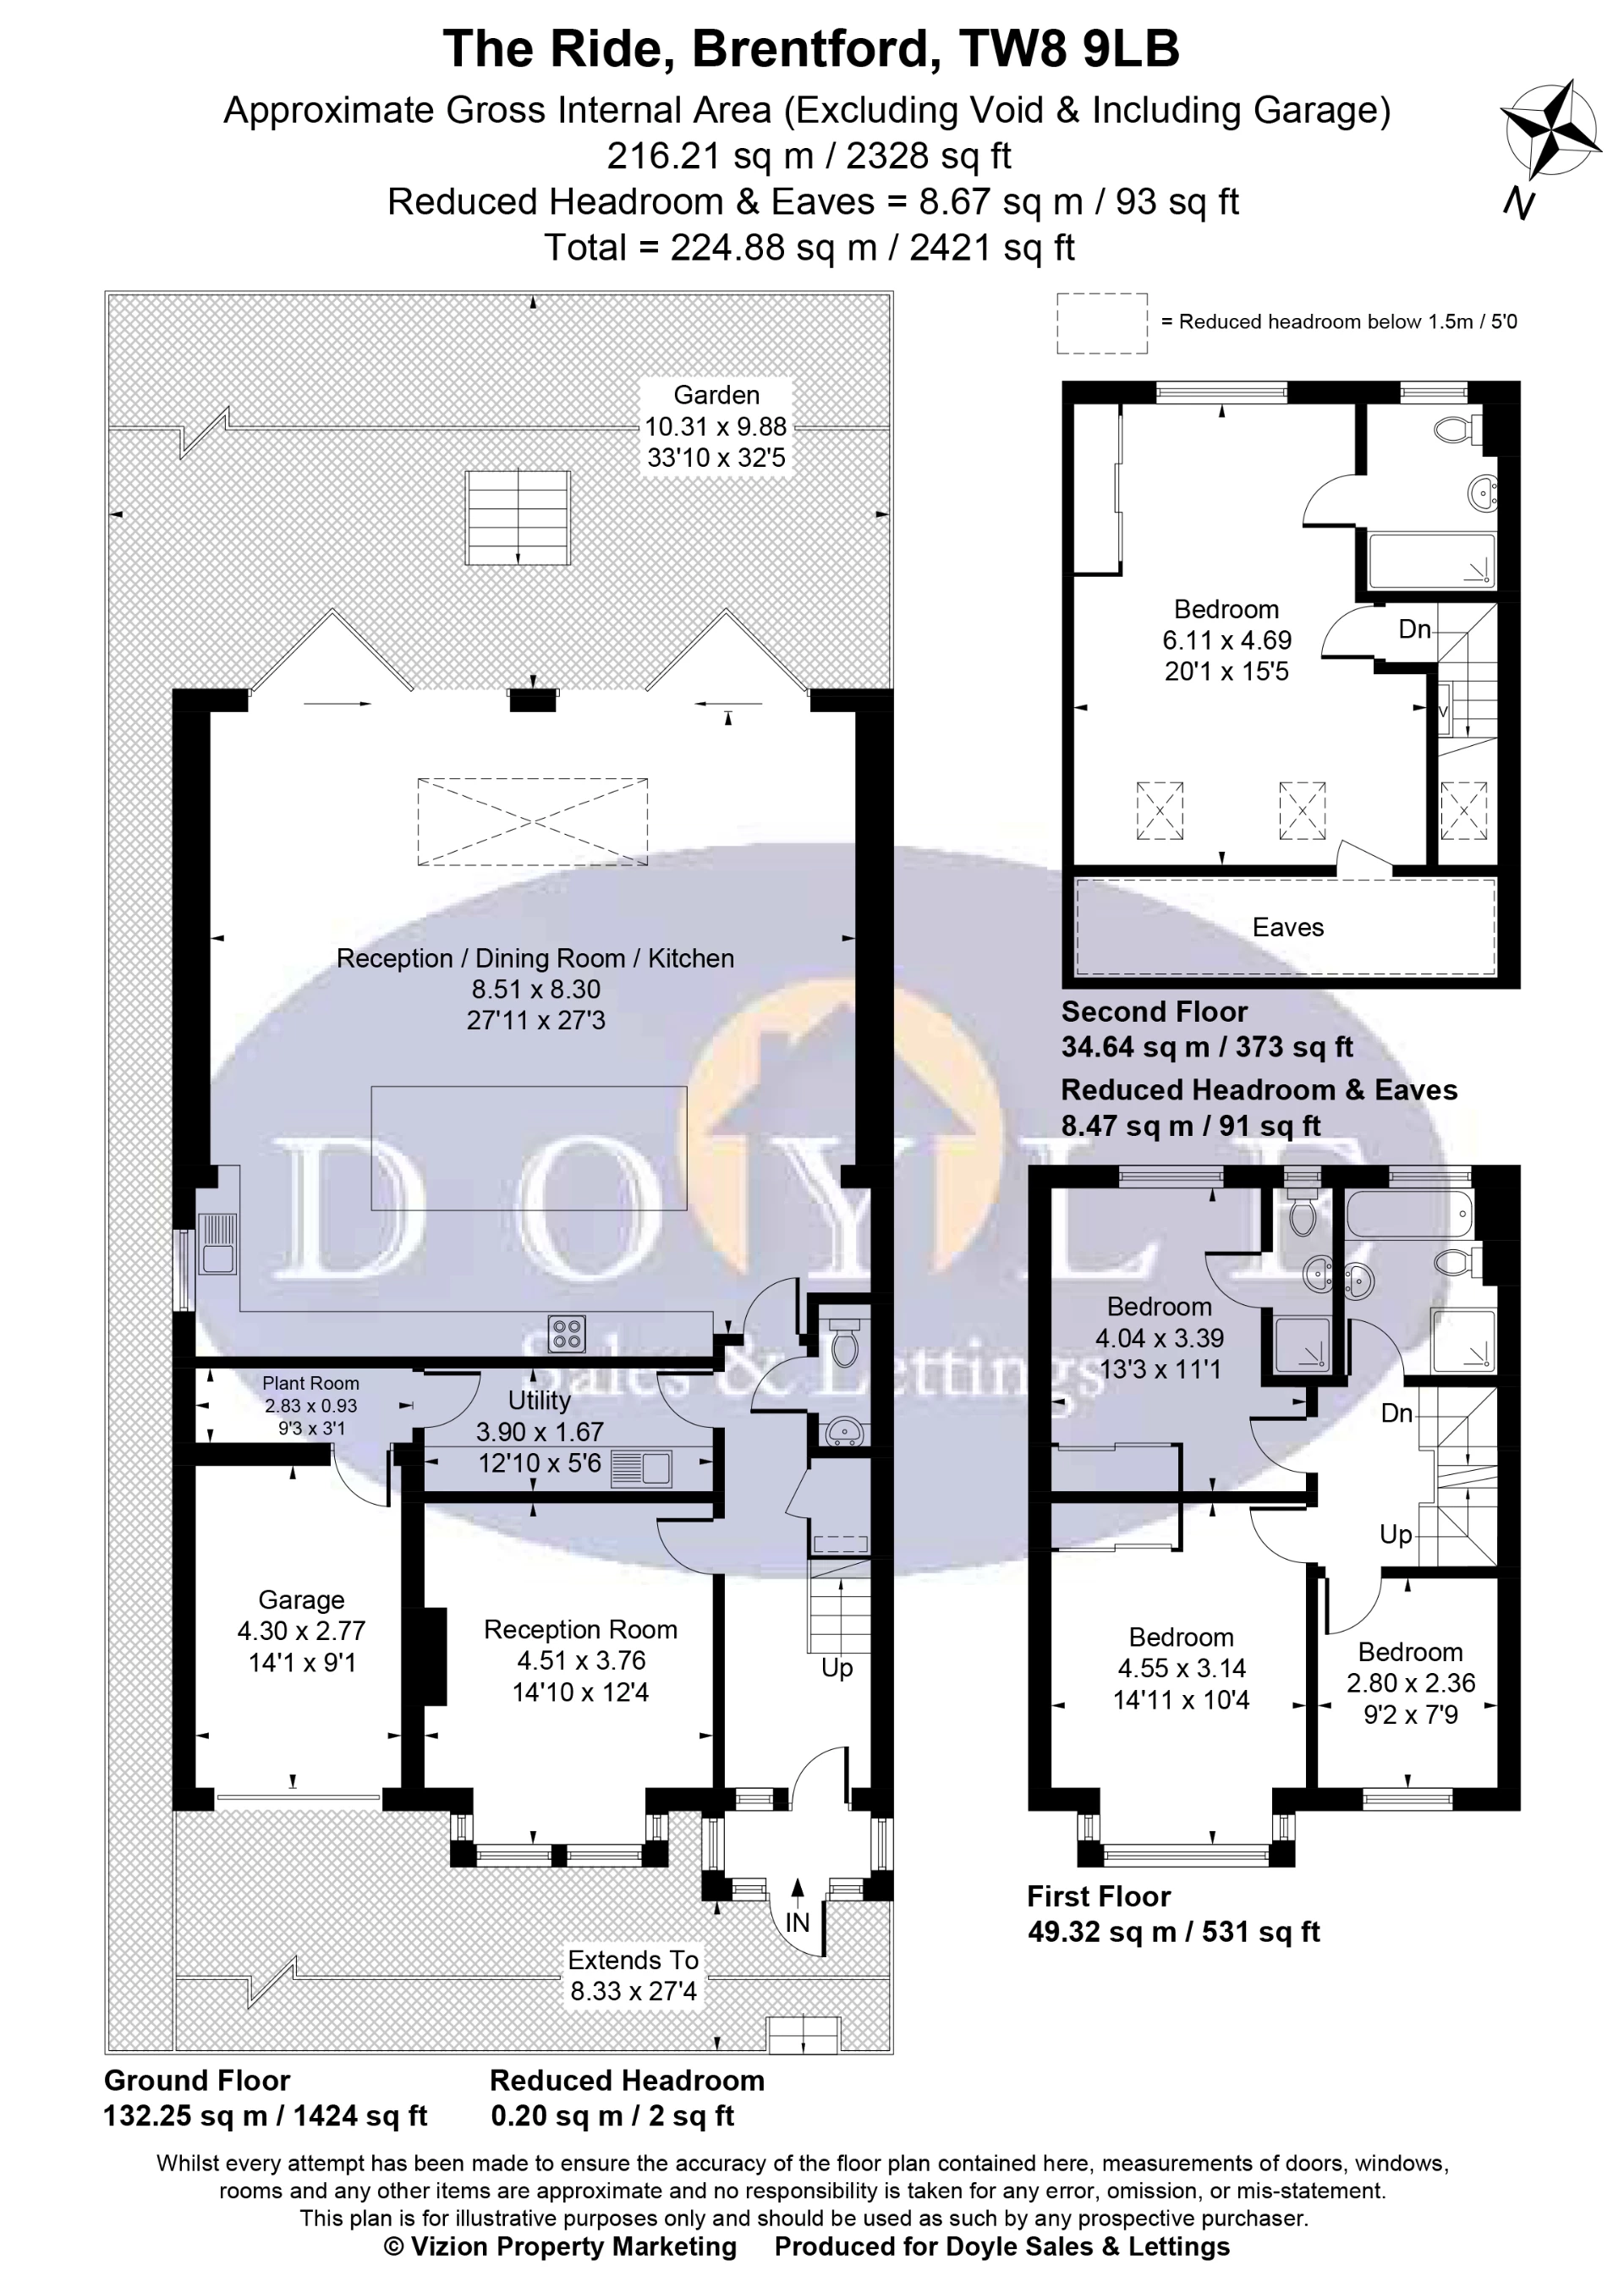
The property with over 2,300 sq ft of accommodation comprises a welcoming porch, hallway, front reception room, a separate downstairs WC, a practical utility room and phenomenal 760 sq ft open-plan kitchen/dining/reception room with a central island and bifold doors leading out to a private south facing rear garden. The first floor hosts two generous double bedrooms, one of which benefits from an en suite shower room, alongside a single bedroom/study and a modern family bathroom with separate shower. The loft conversion offers a spacious principal bedroom complete with its own en suite and ample eaves storage.
Further benefits include a garage, plant room, built in wardrobes and driveway for 2/3 cars. The Ride is ideally located within an excellent school catchment area and provides easy access to local bus routes, major road networks, Brentford High Street, shops, parks and Brentford railway station with easy access into Central London within walking distance.
* PHOTOS WITH FURNITURE ARE CGI *
 |
||
 |
 |
 |
 |

|

|
 |
||
IMPORTANT NOTICE
Descriptions of the property are subjective and are used in good faith as an opinion and NOT as a statement of fact. Please make further specific enquires to ensure that our descriptions are likely to match any expectations you may have of the property. We have not tested any services, systems or appliances at this property. We strongly recommend that all the information we provide be verified by you on inspection, and by your Surveyor and Conveyancer.