4 Bedroom 2 Bathrooms
Over 1,300 Sq Ft
Off Street Parking
Excellent Transport Links
Hanwell Borders
Chain Free
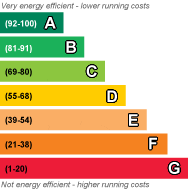
EPC Rating D
Freehold
4 BEDROOMS | 2 BATHROOMS | OFF-STREET PARKING | GARDEN ROOM | CHAIN FREE | LOFT CONVERSION
A stunning four-bedroom family home, offered chain free and ideally positioned on the borders of Hanwell, with Hanwell Station and the Elizabeth Line within easy walking distance, providing excellent access into Central London.
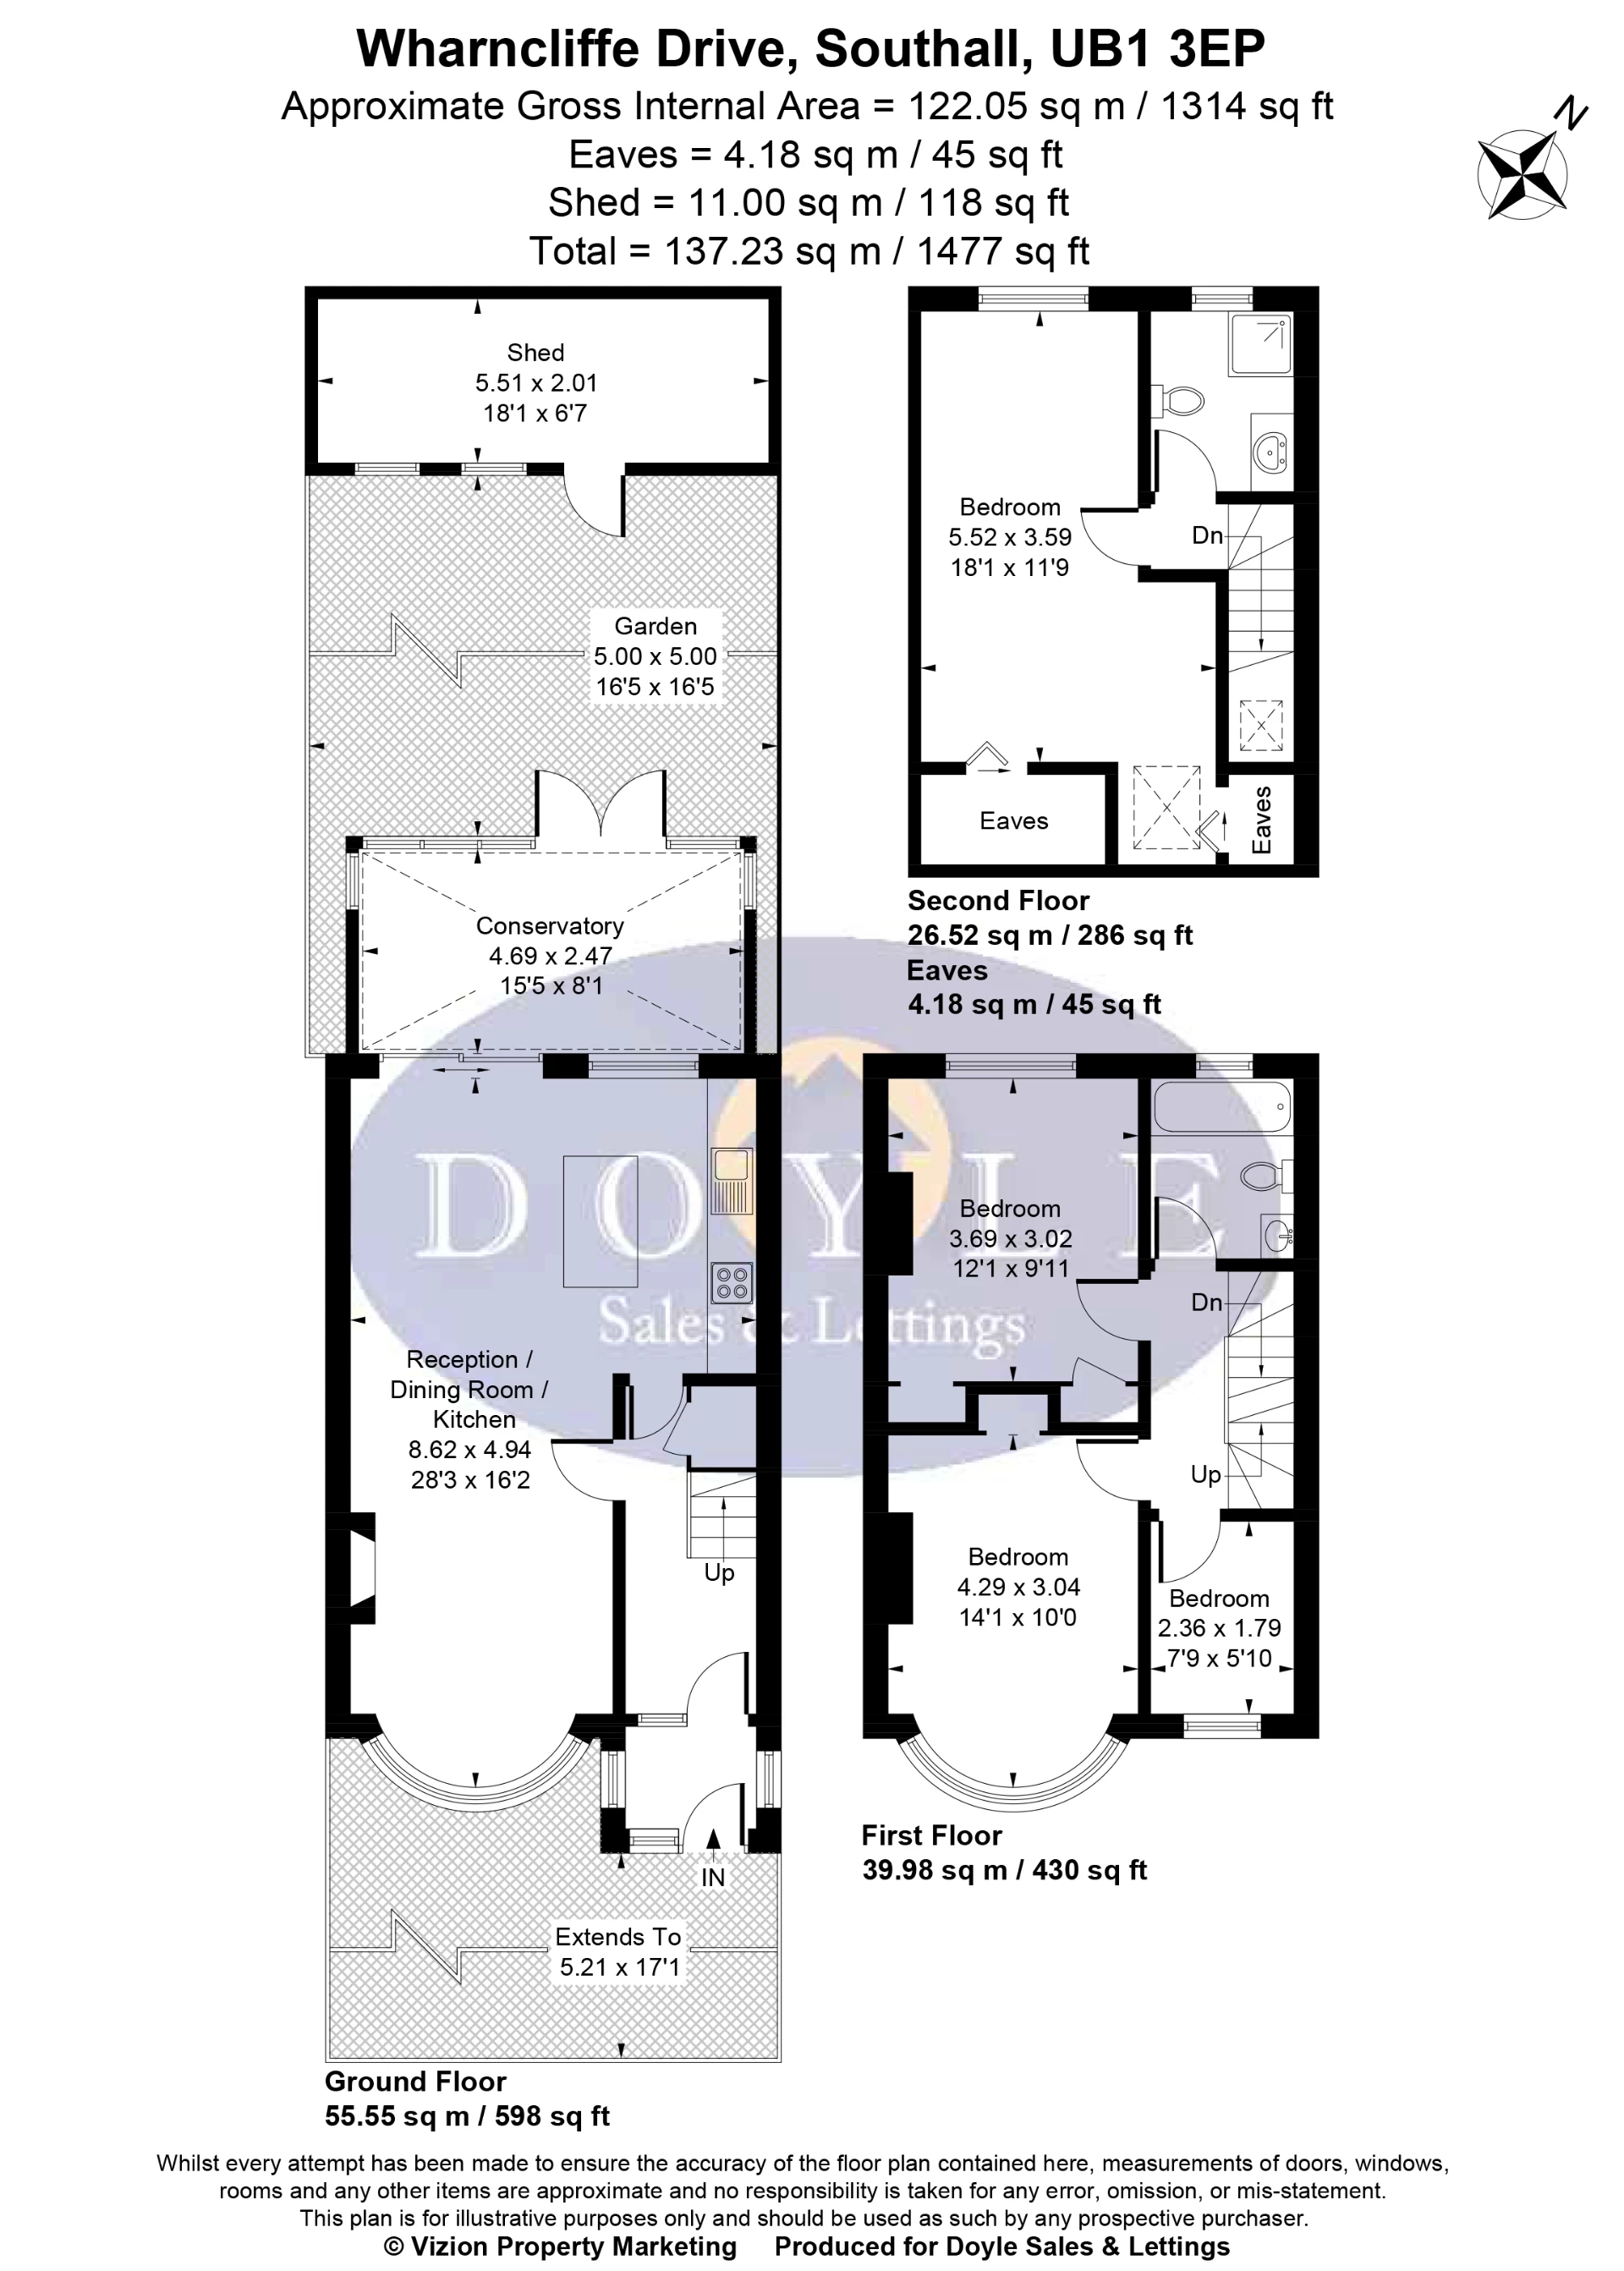
The ground floor features a welcoming storm porch, hallway leading into a spacious through lounge, which opens into a superb open-plan fitted kitchen with a central island. To the rear, a versatile garden room provides an additional reception space and direct access onto the private rear garden.
Upstairs, the first floor offers two generous double bedrooms, a further single bedroom/study and a family bathroom. The impressive loft conversion creates a spacious principal bedroom with en suite shower room, complemented by useful eaves storage.
Further benefits include wood flooring throughout, off-street parking and a recently installed new consumer unit, with Building Regulations Compliance Certificate also available.
Wharncliffe Drive is ideally located for a wide range of excellent local schools, bus routes and major road links, while Hanwell Broadway, shops, cafés, parks and Hanwell Station (Elizabeth Line) are all within easy reach.
 |
||
 |
 |
 |
 |

|

|
 |
||
IMPORTANT NOTICE
Descriptions of the property are subjective and are used in good faith as an opinion and NOT as a statement of fact. Please make further specific enquires to ensure that our descriptions are likely to match any expectations you may have of the property. We have not tested any services, systems or appliances at this property. We strongly recommend that all the information we provide be verified by you on inspection, and by your Surveyor and Conveyancer.